
Details
Southampton Road, Eastleigh, SO50
£275,000
Description
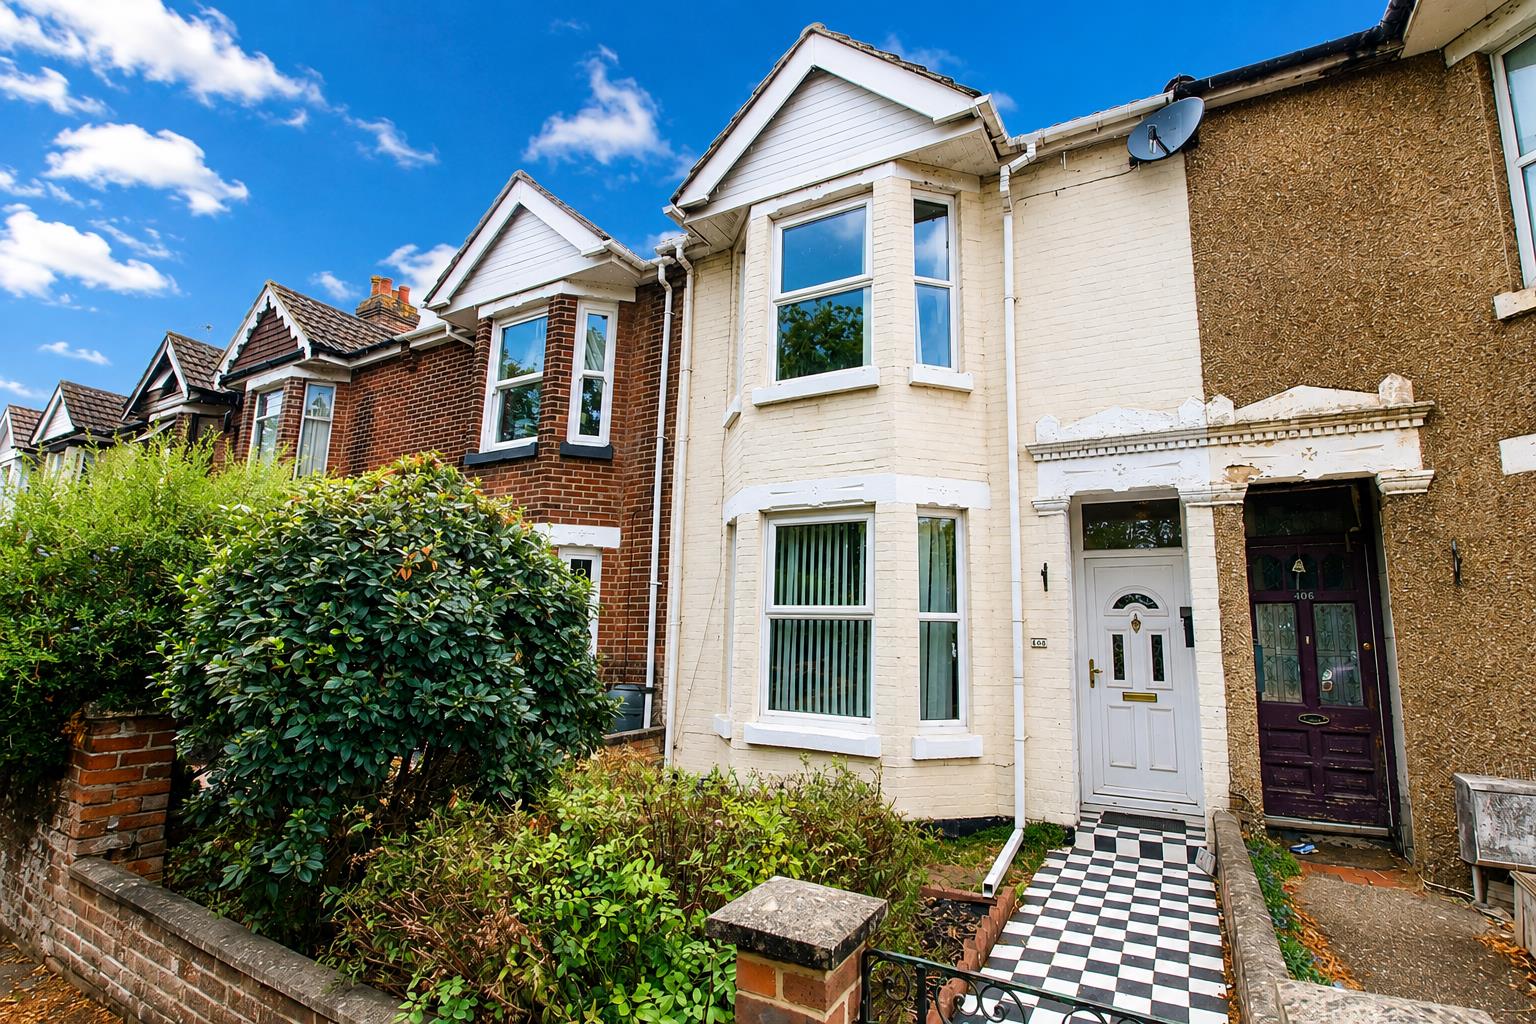
A spacious 3 bedroom Victorian terraced house towards the edge of the town but within comfortable walking distance of the Swan Centre and mainline railway stations and providing easy access to the M3 and M27. Gas fired central heating, double glazing, and a rear service road accesses off road parking. Lounge, opens to a good sized dining room, the kitchen is located to the rear of the property. All three bedrooms are of a good size with a first floor bathroom. An ideal family house, or a super investment property.
Entrance Hallway
Textured ceiling with coving, four downlighters, original plaster arch, laminate floor covering. Electric consumer unit and meter. Wall mounted 'Honeywell' heating control thermostat.
Staircase leading to the first floor landing with understairs cupboard and houses the gas meter.
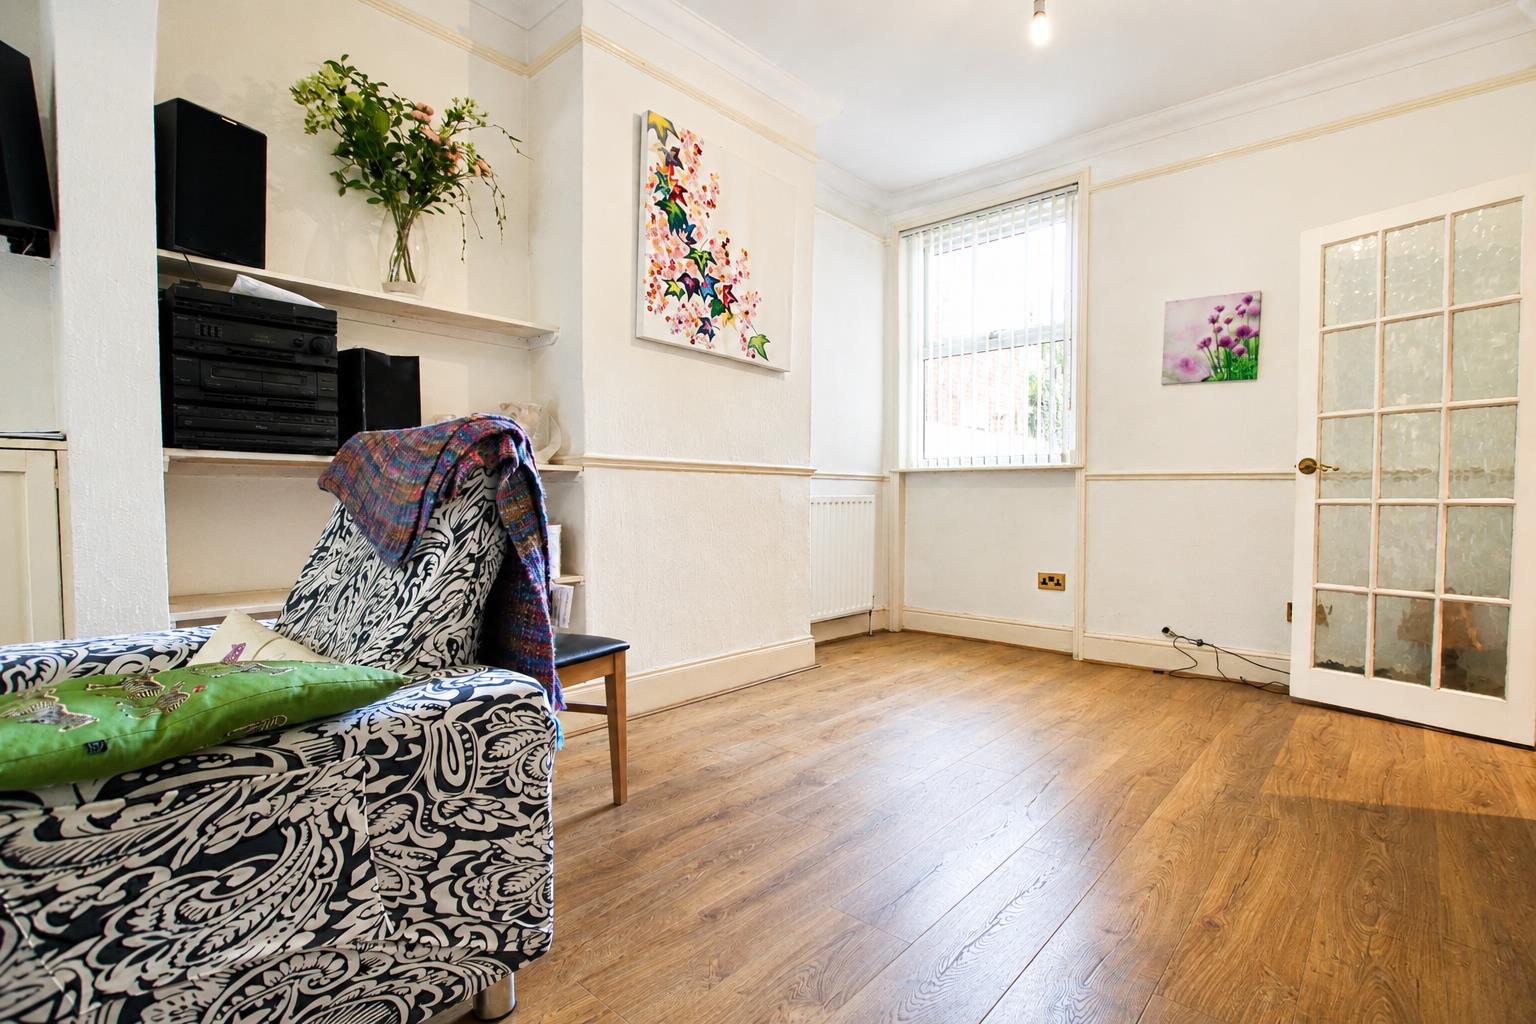
Dining Room (3.63 x 2.97 (11'10" x 9'8"))
Accessed by a fifteen light glazed door from the entrance hallway. Textured ceiling, coving, ceiling light point and rose, upvc double glazed window to the rear aspect, double panel radiator, provision of power points and a laminate floor covering.
From here an archway opening leads to
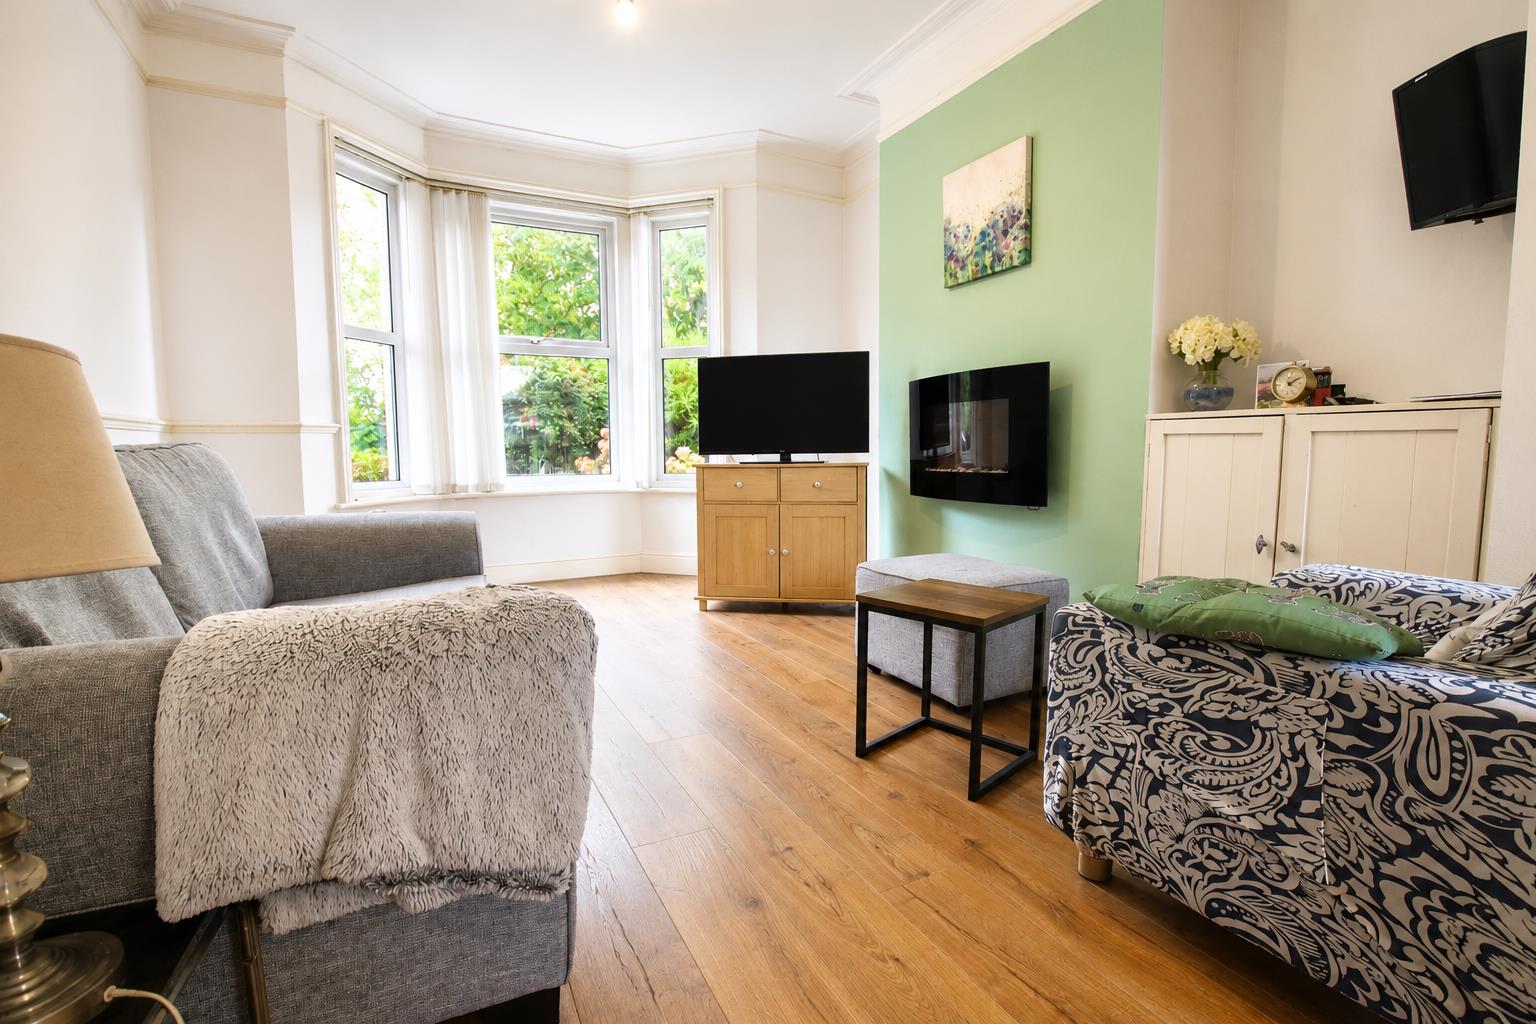
Lounge (4.03 into bay x 3.63 (13'2" into bay x 11'10"))
Smooth plastered ceiling, original coving, picture rail, ceilng rose and light point, dado rail, double panel radiator, provision of power points, continuation of laminate floor covering, walk in upvc double glazed bay window. To one side of the chimney breast recess a built in storage cupboard.
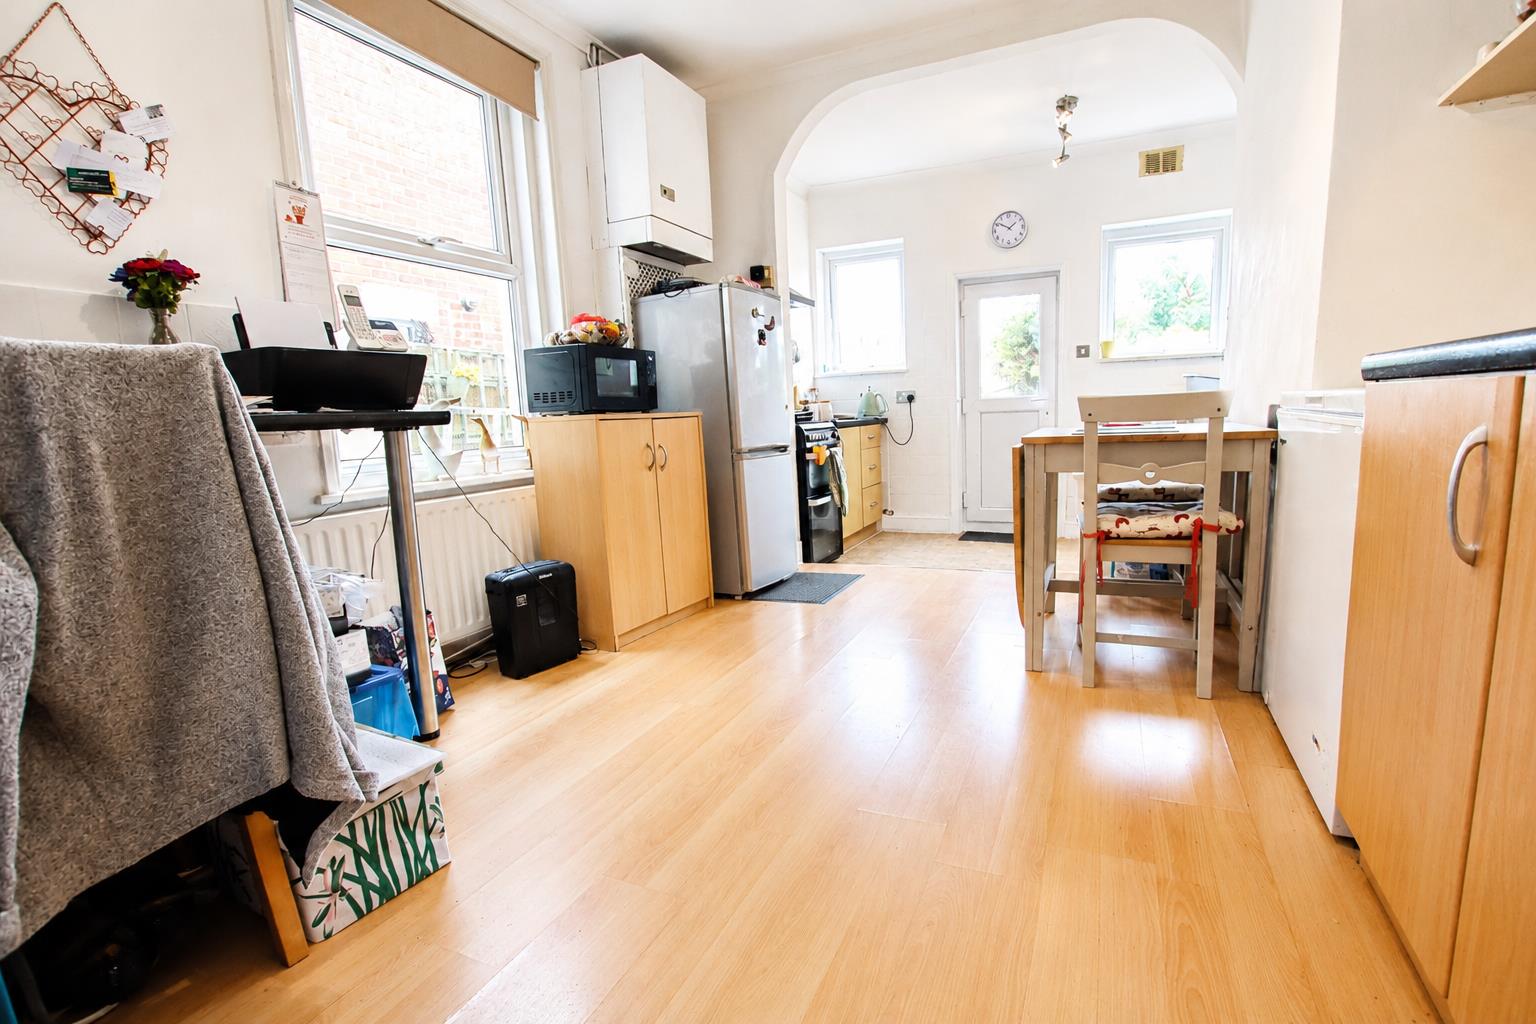
Kitchen (5.42 x 3.17 (17'9" x 10'4"))
The kitchen is fitted with a range of low level cupboard and drawer base units, heat resistant worksurface with matching range of wall mounted cupboards over. Inset stainless steel sink unit with drainer and a mono bloc mixer tap over. Space for a cooker with gas point, with a chimney style extractor hood over. Ceramic glazed tiled walls.
Smooth plastered ceiling, two ceiling light points, coving, upvc double glazed window to the side aspect and two upvc double glazed windows to the rear. A upvc door gives access onto the rear garden. Laminate floor covering.
First Floor
The landing is accessed by a straight flight staircase from the entrance hallway. With a textured ceiling with coving, three downlighters, access to the roof void, dado rail.
All doors are of a four panel design.
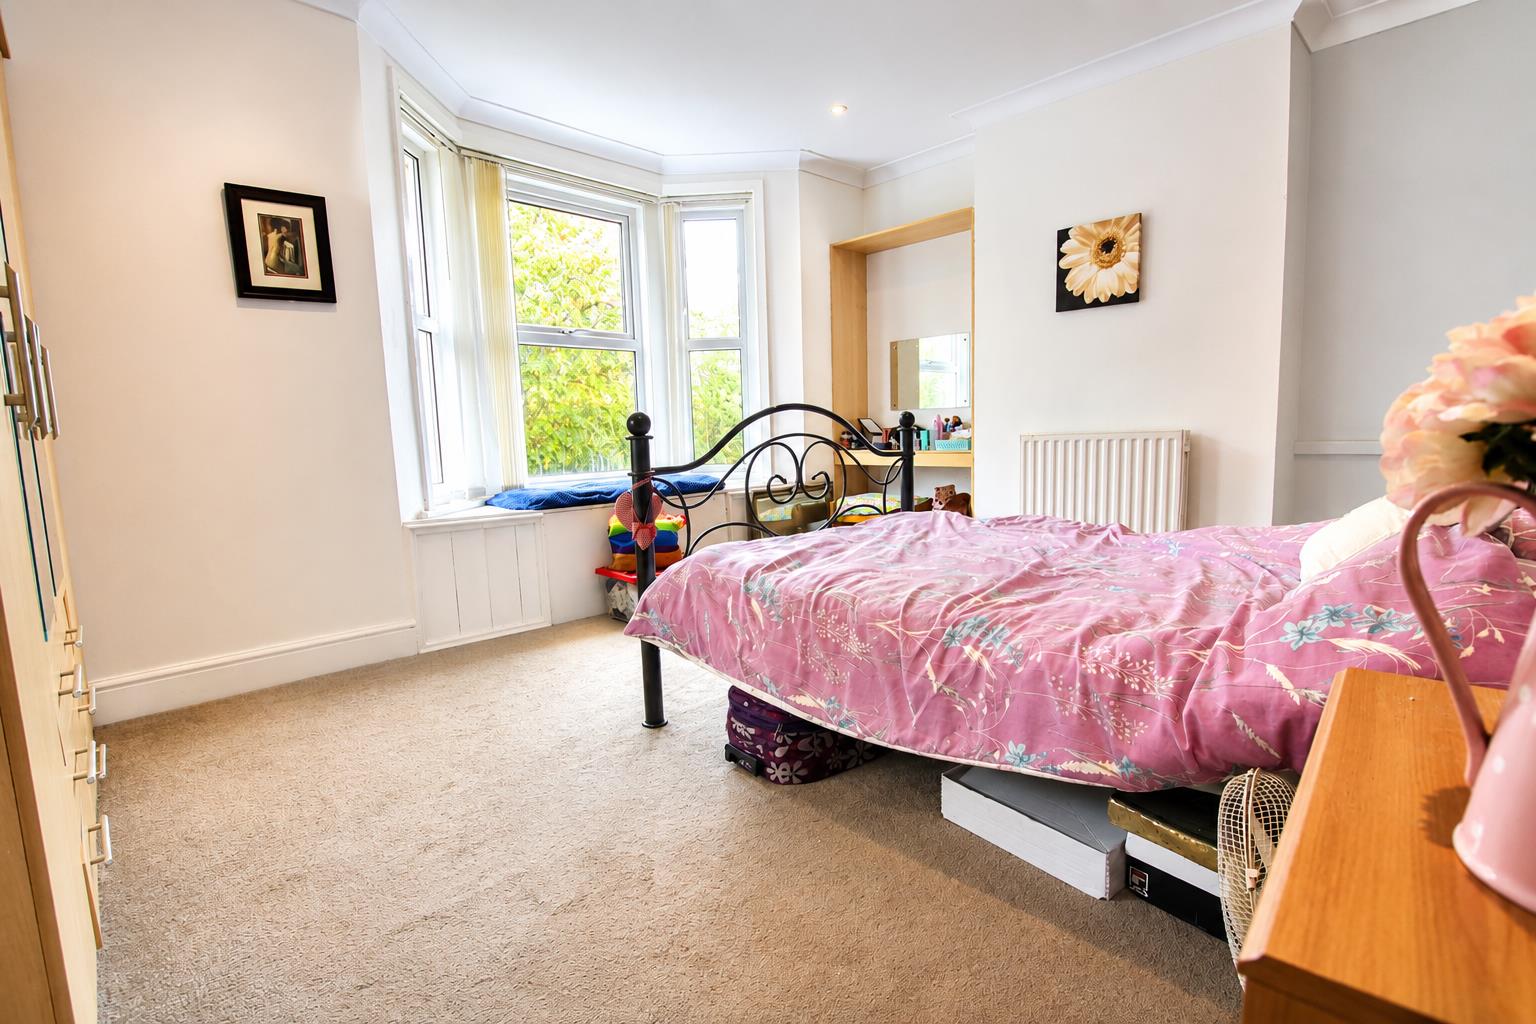
Bedroom 1 (4.71 x 3.47 (15'5" x 11'4"))
Textured ceiling, four downlighters, coving, upvc double glazed window to the front aspect with storage underneath, double panel radiator, provision of power points.
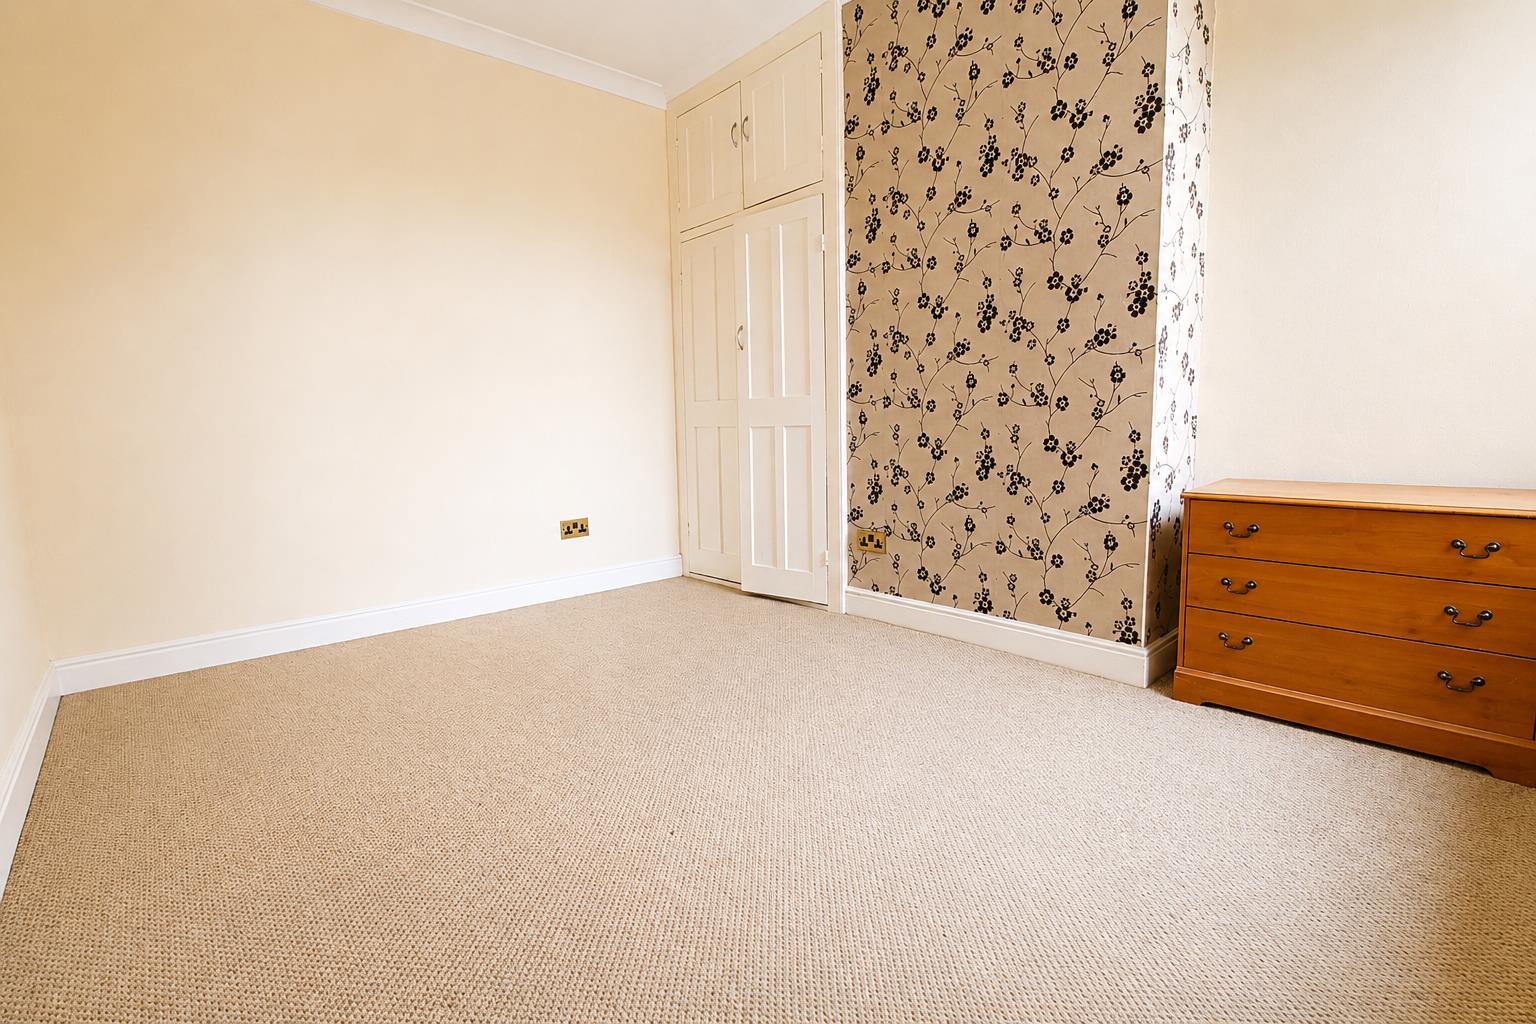
Bedroom 2 (3.64 x 2.98 (11'11" x 9'9"))
Smooth plastered ceiling with coving, ceiling light point, upvc double glazed window to the rear aspect, double panel radiator, provision of power points. To one side of the chimney breast recess is a storage cupboard providing hanging rail and storage.
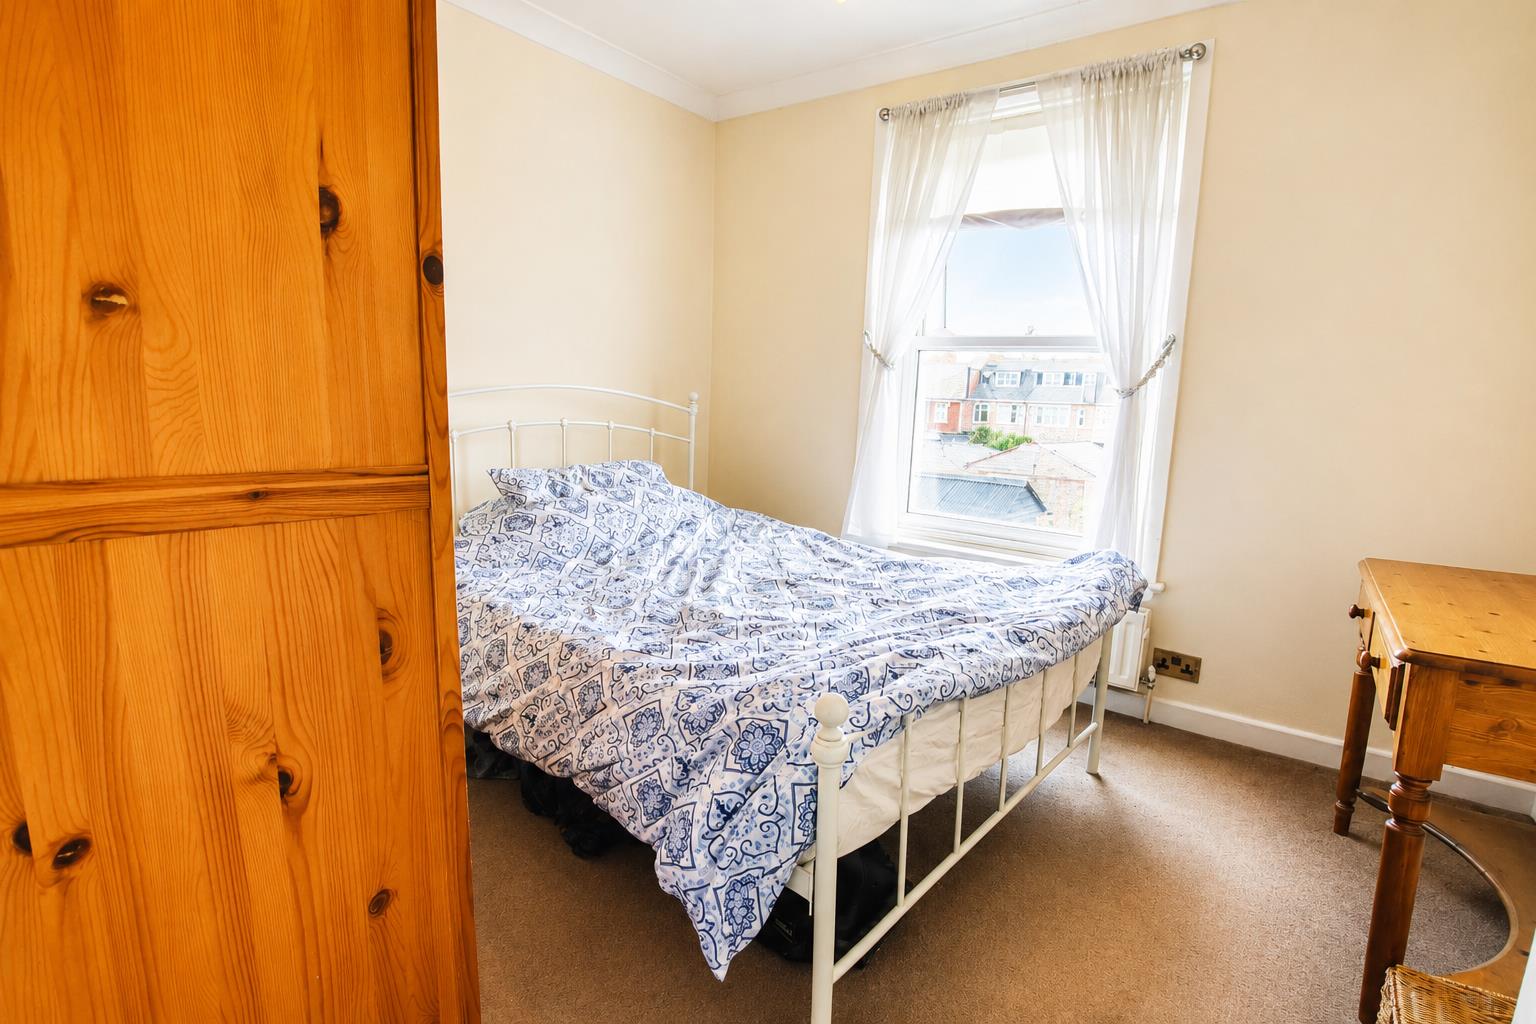
Bedroom 3 (2.82 x 3.20 (9'3" x 10'5"))
Textured ceiling with coving, ceiling light point, upvc double glazed window to the rear aspect, double panel radiator, provision of power points.
Family Bathroom (2.51 x 1.87 (8'2" x 6'1"))
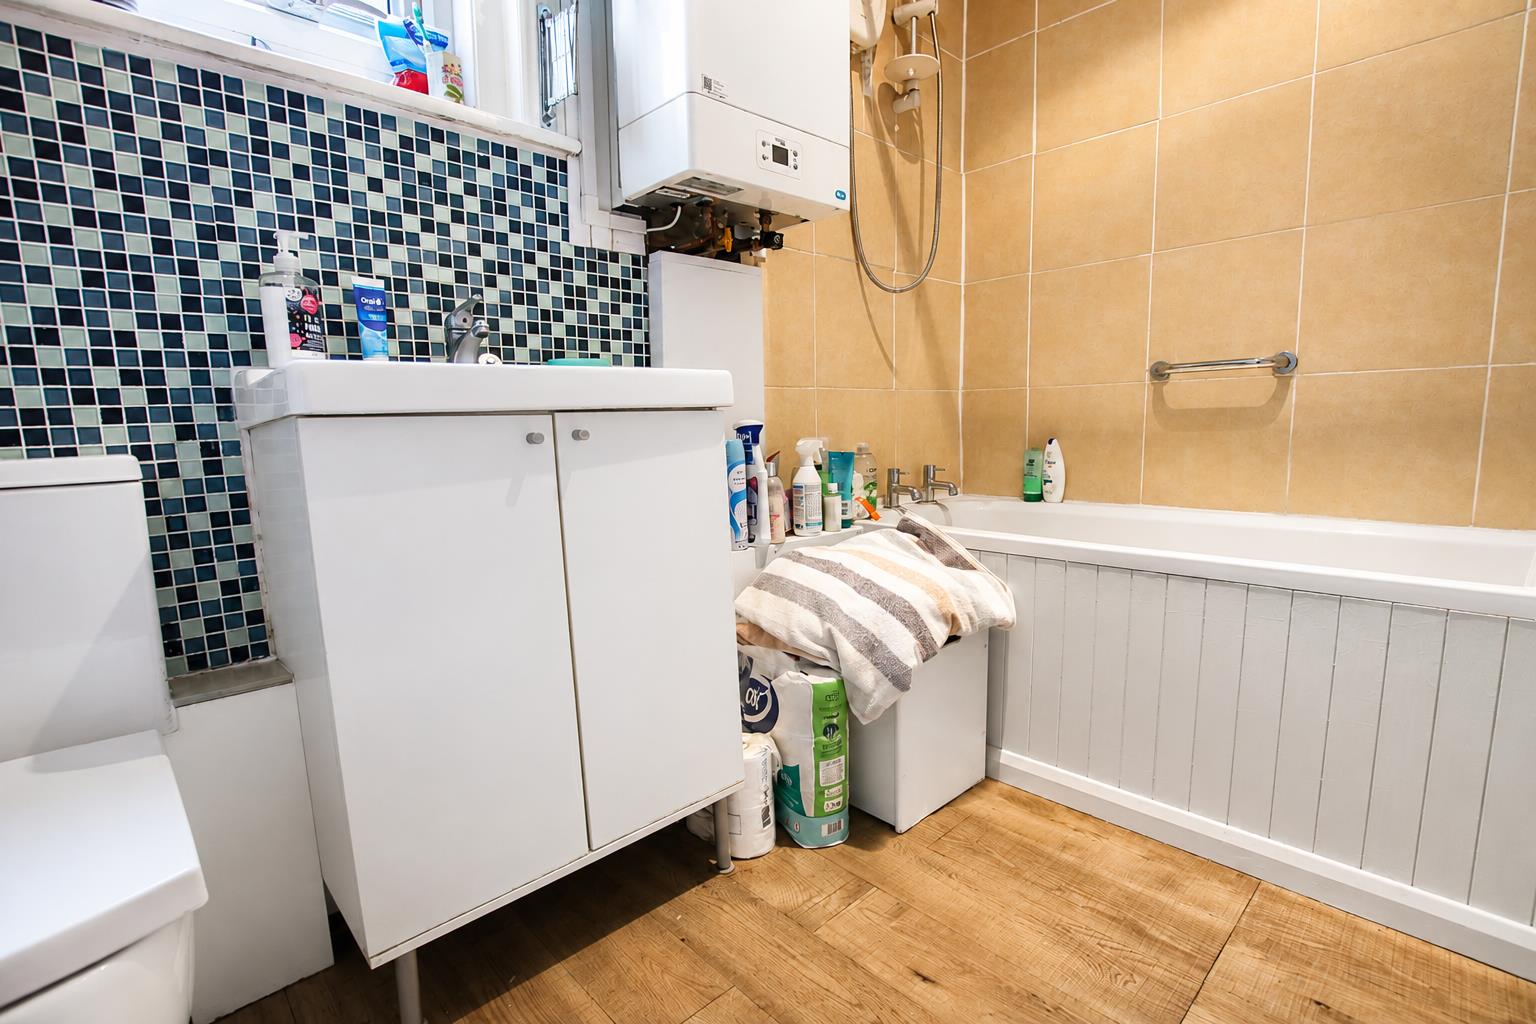
Wash hand basin set within a vanity unit with storage below, low level wc with push flush, panelled bath with a 'Triton' electric shower, ceramic glazed tiling around the bath area. Wall mounted 'Bokera' boiler.
Smooth plastered ceiling, two downlighters, coving, obscure upvc double glazed wndow to the side aspect, laminate floor covering, single panel radiator.
Front Garden
The front garden is enclosed by a low level brick wall and is principally laid to shrubs with bark chippings for ease of maintenance.
Rear Garden
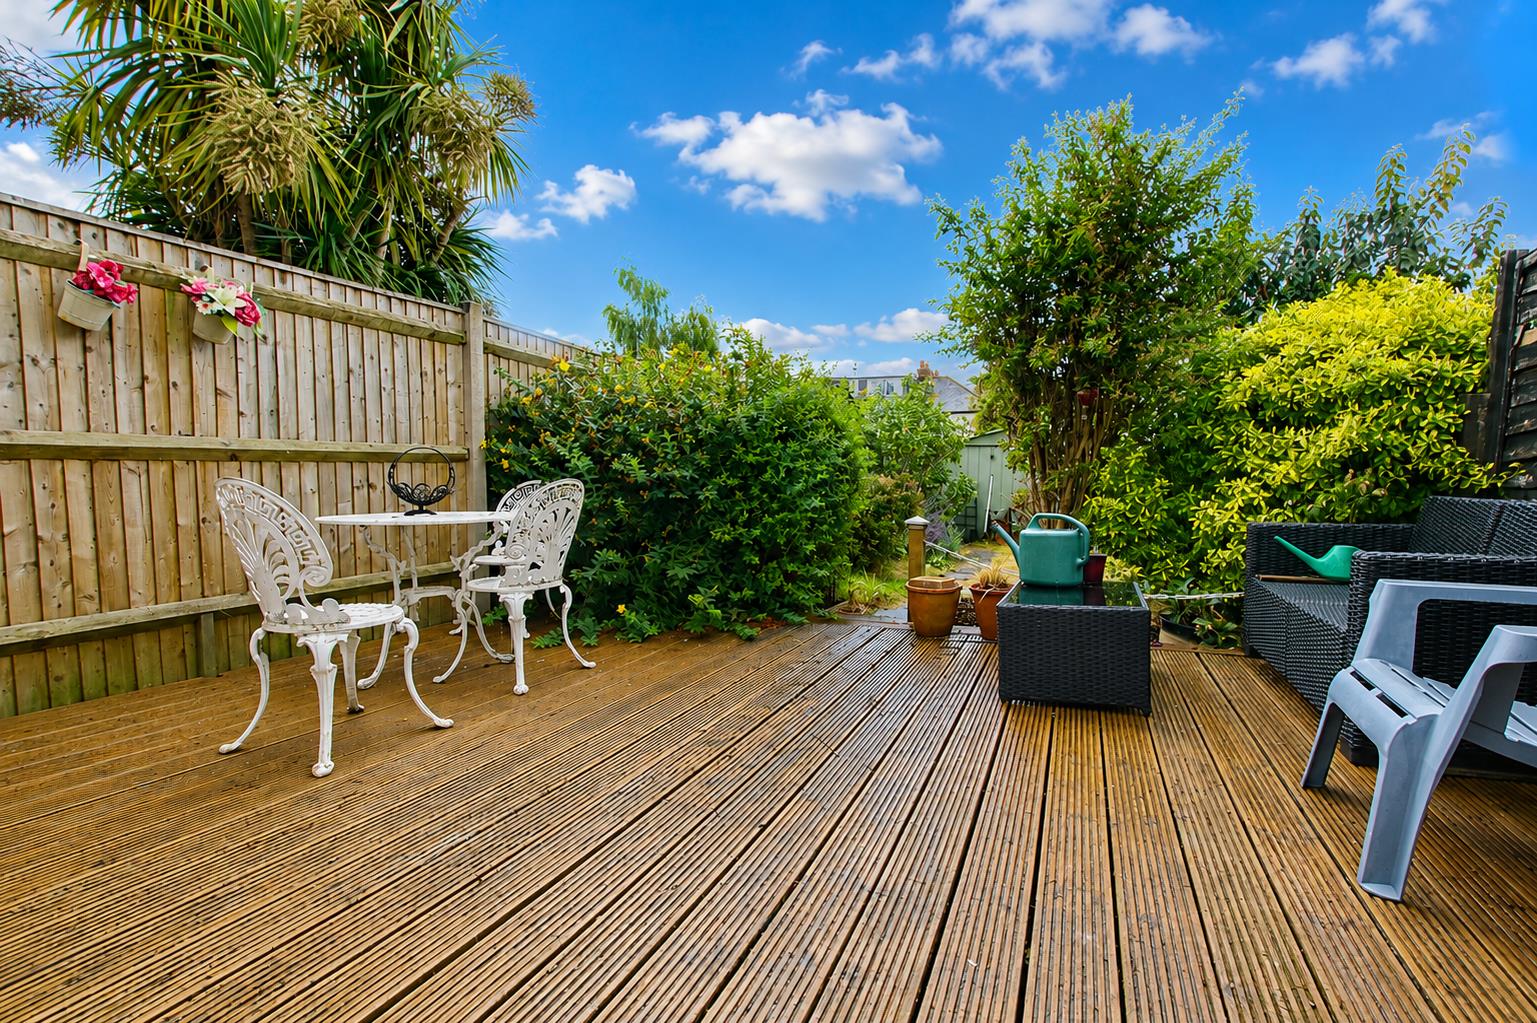
Stepping out onto an area laid to decking providing a very pleasant seating area. To the side return area is laid block paving.
The garden is principally laid to lawn with mature shrub beds, and is enclosed by timber panel fencing. To the rear of the garden is an aluminium built garage.
Garage
Of aluminium construction with double opening doors onto the rear service road.
Viewing
Please contact us on 023 8061 6060 if you wish to arrange a viewing appointment for this property, or require further information.
Disclaimer
David Evans Estate Agents endeavour to maintain accurate depictions of properties in Virtual Tours, Floor Plans and descriptions, however, these are intended only as a guide and purchasers must satisfy themselves by personal inspection.
A spacious 3 bedroom Victorian terraced house towards the edge of the town but within comfortable walking distance of the Swan Centre and mainline railway stations and providing easy access to the M3 and M27. Gas fired central heating, double glazing, and a rear service road accesses off road parking. Lounge, opens to a good sized dining room, the kitchen is located to the rear of the property. All three bedrooms are of a good size with a first floor bathroom. An ideal family house, or a super investment property.
Entrance Hallway
Textured ceiling with coving, four downlighters, original plaster arch, laminate floor covering. Electric consumer unit and meter. Wall mounted 'Honeywell' heating control thermostat.
Staircase leading to the first floor landing with understairs cupboard and houses the gas meter.
Dining Room (3.63 x 2.97 (11'10" x 9'8"))
Accessed by a fifteen light glazed door from the entrance hallway. Textured ceiling, coving, ceiling light point and rose, upvc double glazed window to the rear aspect, double panel radiator, provision of power points and a laminate floor covering.
From here an archway opening leads to
Lounge (4.03 into bay x 3.63 (13'2" into bay x 11'10"))
Smooth plastered ceiling, original coving, picture rail, ceilng rose and light point, dado rail, double panel radiator, provision of power points, continuation of laminate floor covering, walk in upvc double glazed bay window. To one side of the chimney breast recess a built in storage cupboard.
Kitchen (5.42 x 3.17 (17'9" x 10'4"))
The kitchen is fitted with a range of low level cupboard and drawer base units, heat resistant worksurface with matching range of wall mounted cupboards over. Inset stainless steel sink unit with drainer and a mono bloc mixer tap over. Space for a cooker with gas point, with a chimney style extractor hood over. Ceramic glazed tiled walls.
Smooth plastered ceiling, two ceiling light points, coving, upvc double glazed window to the side aspect and two upvc double glazed windows to the rear. A upvc door gives access onto the rear garden. Laminate floor covering.
First Floor
The landing is accessed by a straight flight staircase from the entrance hallway. With a textured ceiling with coving, three downlighters, access to the roof void, dado rail.
All doors are of a four panel design.
Bedroom 1 (4.71 x 3.47 (15'5" x 11'4"))
Textured ceiling, four downlighters, coving, upvc double glazed window to the front aspect with storage underneath, double panel radiator, provision of power points.
Bedroom 2 (3.64 x 2.98 (11'11" x 9'9"))
Smooth plastered ceiling with coving, ceiling light point, upvc double glazed window to the rear aspect, double panel radiator, provision of power points. To one side of the chimney breast recess is a storage cupboard providing hanging rail and storage.
Bedroom 3 (2.82 x 3.20 (9'3" x 10'5"))
Textured ceiling with coving, ceiling light point, upvc double glazed window to the rear aspect, double panel radiator, provision of power points.
Family Bathroom (2.51 x 1.87 (8'2" x 6'1"))
Wash hand basin set within a vanity unit with storage below, low level wc with push flush, panelled bath with a 'Triton' electric shower, ceramic glazed tiling around the bath area. Wall mounted 'Bokera' boiler.
Smooth plastered ceiling, two downlighters, coving, obscure upvc double glazed wndow to the side aspect, laminate floor covering, single panel radiator.
Front Garden
The front garden is enclosed by a low level brick wall and is principally laid to shrubs with bark chippings for ease of maintenance.
Rear Garden
Stepping out onto an area laid to decking providing a very pleasant seating area. To the side return area is laid block paving.
The garden is principally laid to lawn with mature shrub beds, and is enclosed by timber panel fencing. To the rear of the garden is an aluminium built garage.
Garage
Of aluminium construction with double opening doors onto the rear service road.
Viewing
Please contact us on 023 8061 6060 if you wish to arrange a viewing appointment for this property, or require further information.
Disclaimer
David Evans Estate Agents endeavour to maintain accurate depictions of properties in Virtual Tours, Floor Plans and descriptions, however, these are intended only as a guide and purchasers must satisfy themselves by personal inspection.
Features
- Large Than Average
- 3 Double Bedrooms
- First Floor Bathroom
- Garage / Off Road Parking
- Gas Fired Central Heating
- Double Glazed
- Light & Airy Throughout
- Town Centre Location
Share