
Details
Nutbeem Road, Eastleigh, SO50
£290,000
Description
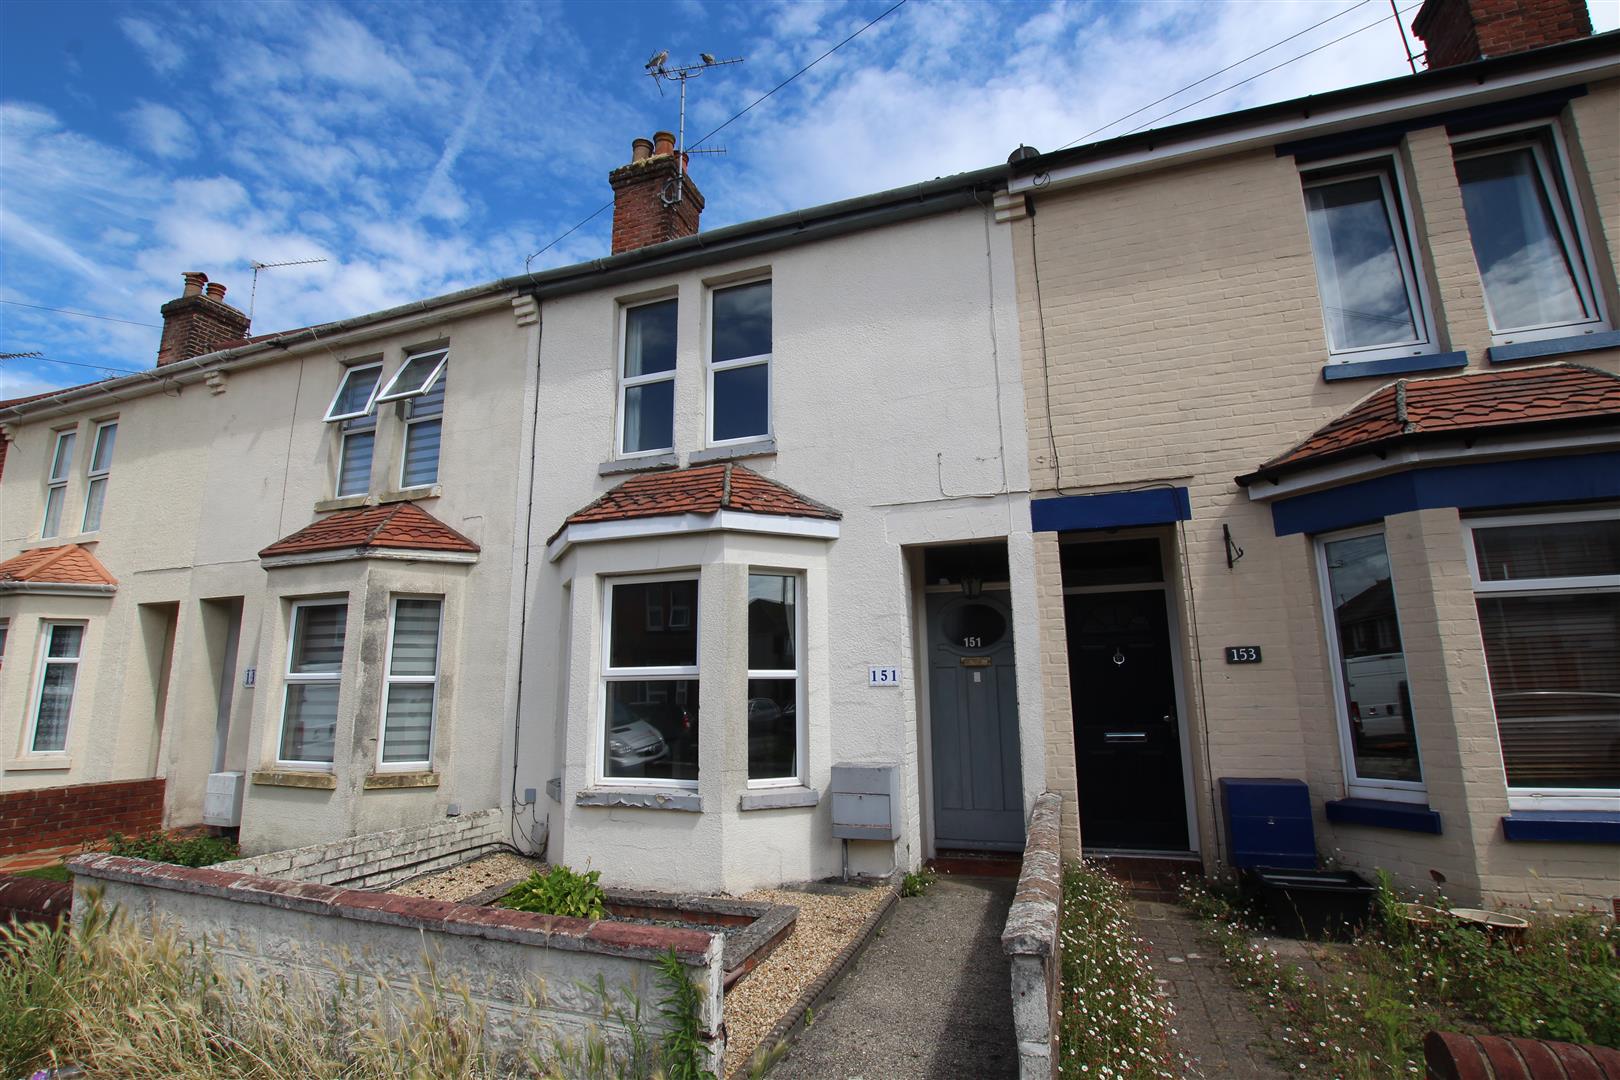
A spacious 3 bedroom Victorian house within easy walking distance of The town centre and shops, and with easy vehicular access to the M3 and M27. The lounge and dining rooms are linked by a wide opening and from the dining room double glazed french doors open to the rear garden. The kitchen is 9'11 x 8'2, and all three bedrooms are of a good size. The bathroom is on the ground floor, off a lobby leading from the kitchen. Gas central heating is installed and double glazing. No Forward Purchase.
Entrance Hallway
Smooth plastered ceiling, ceiling light point, single panel radiator.
Staircase leading to the first floor landing.
Dining Room (3.53 x 3.60 (11'6" x 11'9"))
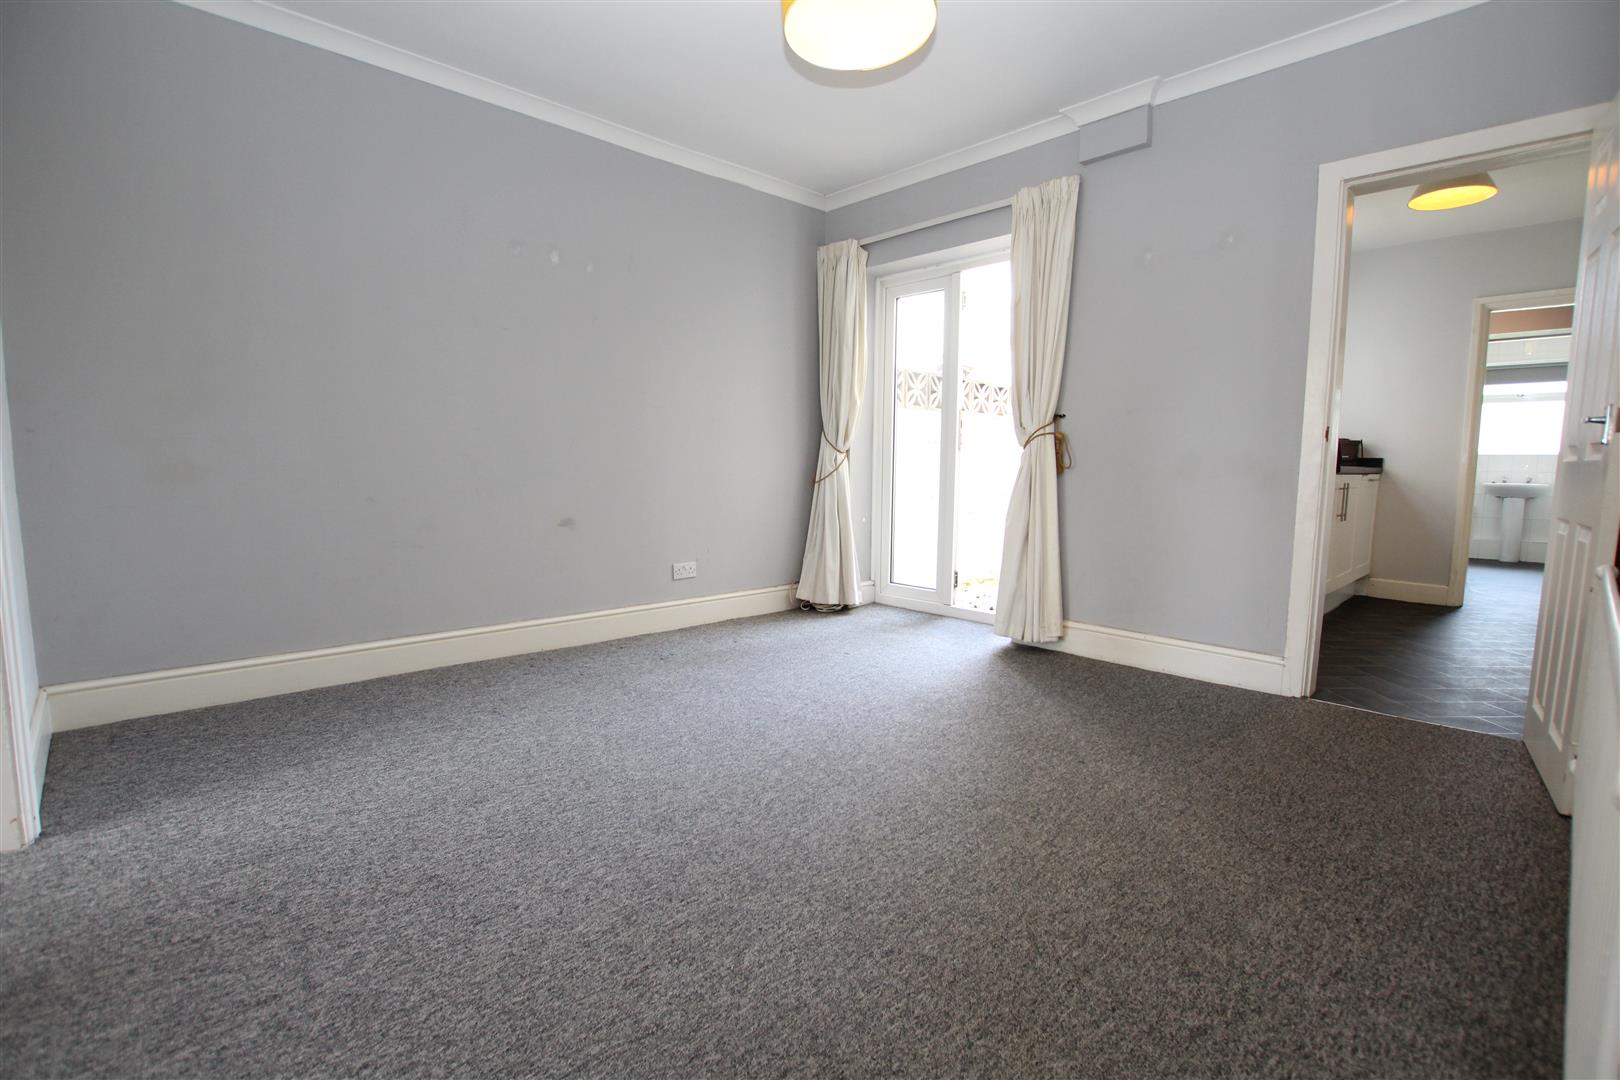
Smooth plastered ceiling with coving, ceiling light point, upvc double glazed patio doors opening to the rear garden, single panel radiator, power point.
A six panel door opens to the kitchen, understairs storage cupboard and houses the electric consumer unit and meter.
From here a wide arch leads to the living room.
Living Room
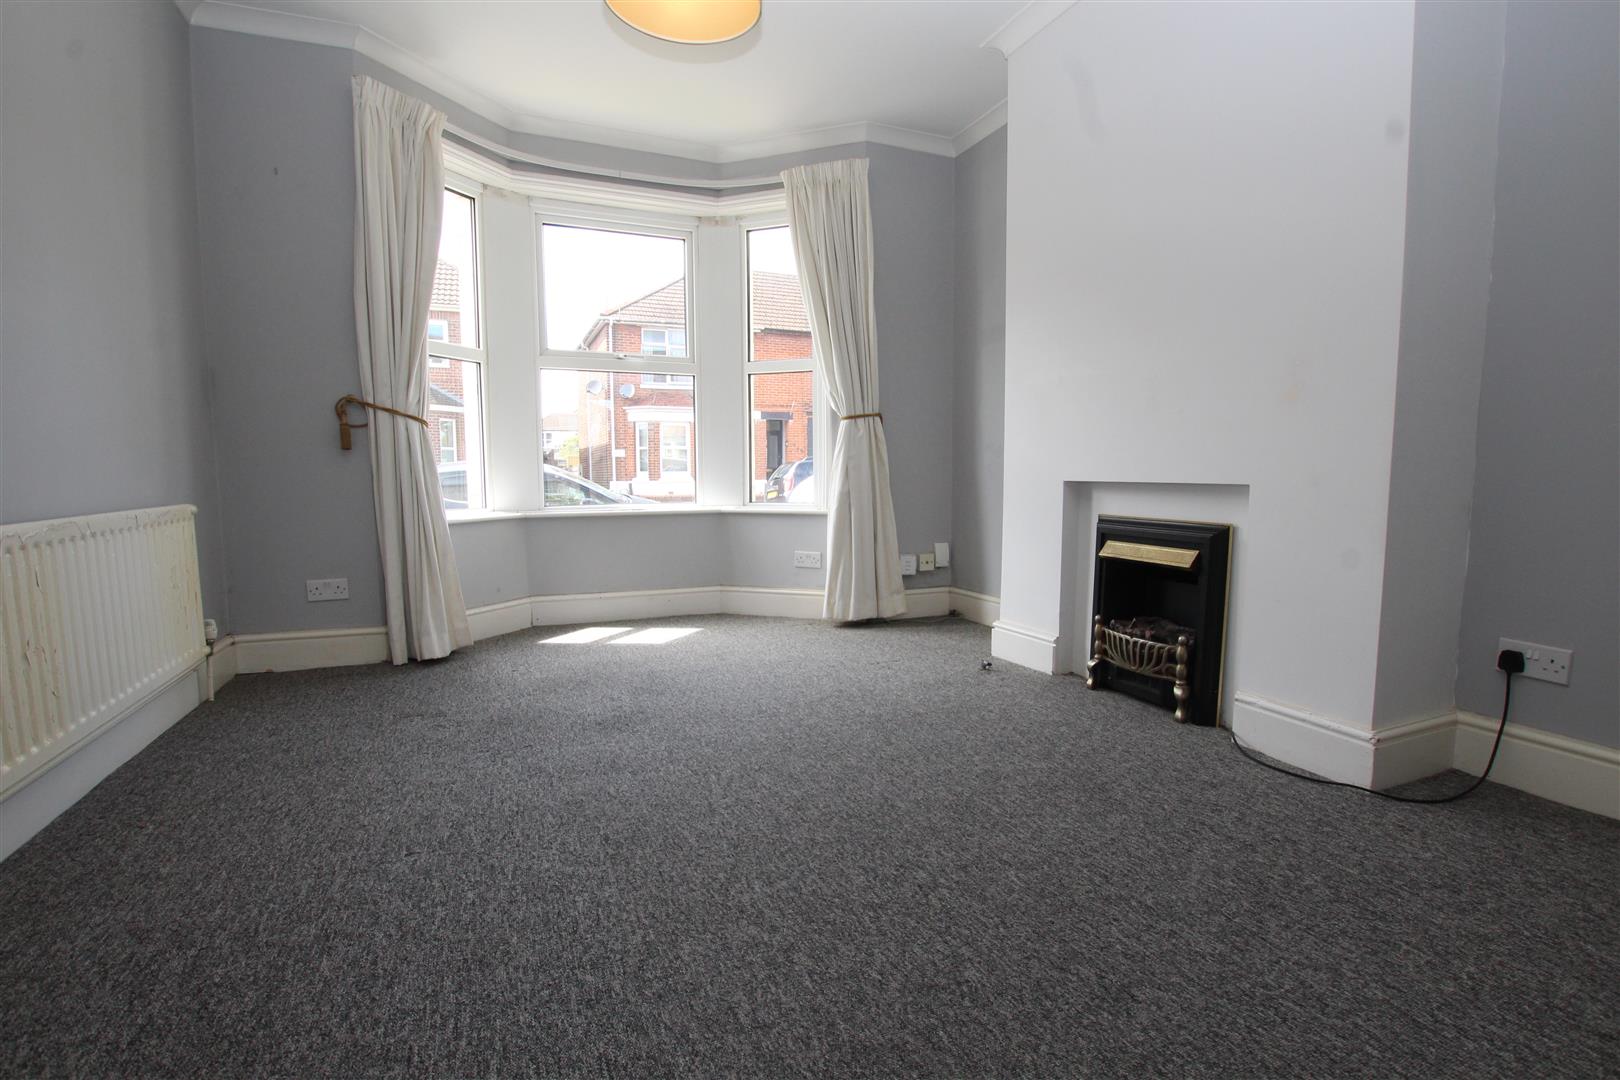
Smooth plastered ceiling, ceiling light point, coving, upvc walk in bay window to the front aspect. Provision of power points and television point and a single panel radiator. The room centres on an electric fire.
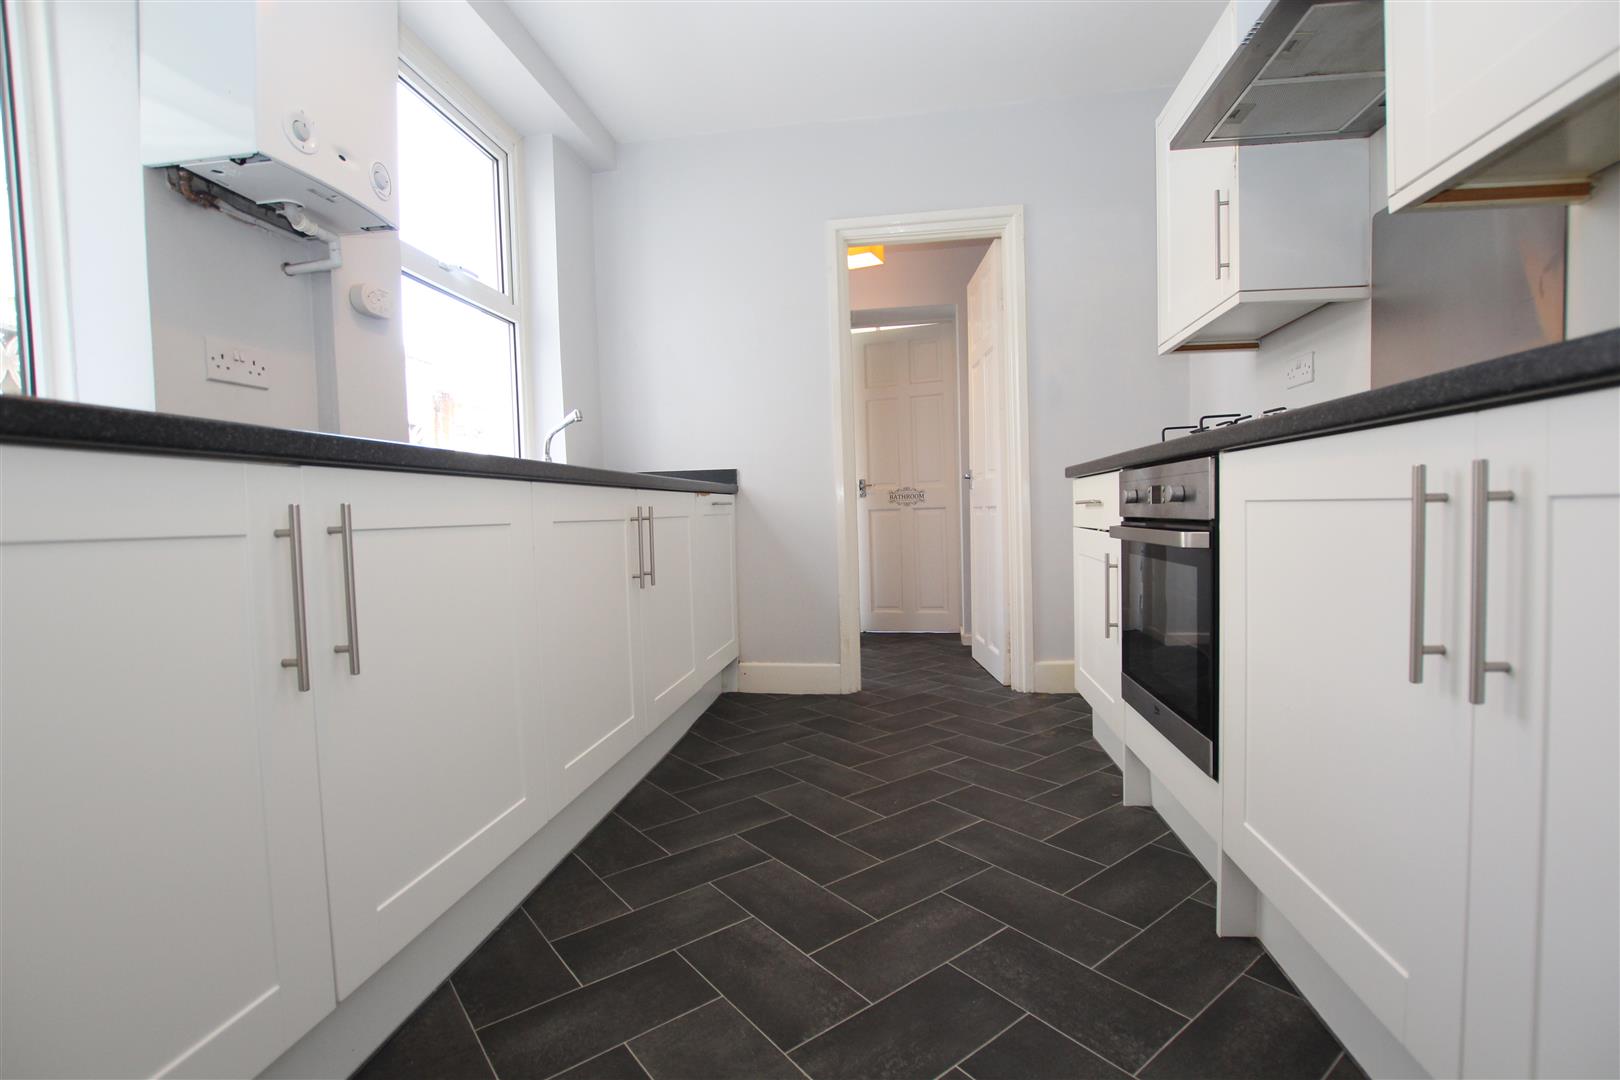
Kitchen (3.0 x 2.52 (9'10" x 8'3"))
The kitchen is fitted with a range of low level cupboard and drawer base units, heat resistant worksurface with a matching range of wall mounted cupboards over. Inset stainless steel sink unit with drainer and a mono bloc mixer tap over four burner gas hob with a stainless steel chimney style extractor hood over. 'Beko' electric fan assisted oven, space for a tall free standing fridge / freezer.
Two upvc double glazed windows to the side aspect, smooth plastered ceiling, ceiling light point, linoleum floor covering, wall mounted 'Worcester Bosch' boiler
From here a six panel door opens to a rear lobby.
Rear Lobby
Smooth plastered ceiling, ceiling light point continuation of linoleum floor covering. Upvc obscure glazed door giving direct access onto the rear garden. A useful utility area with space and plumbing for an automatic washing machine, space for a tumble dryer, heat resistant worksurface.
A six panel door opens to the family bathroom.
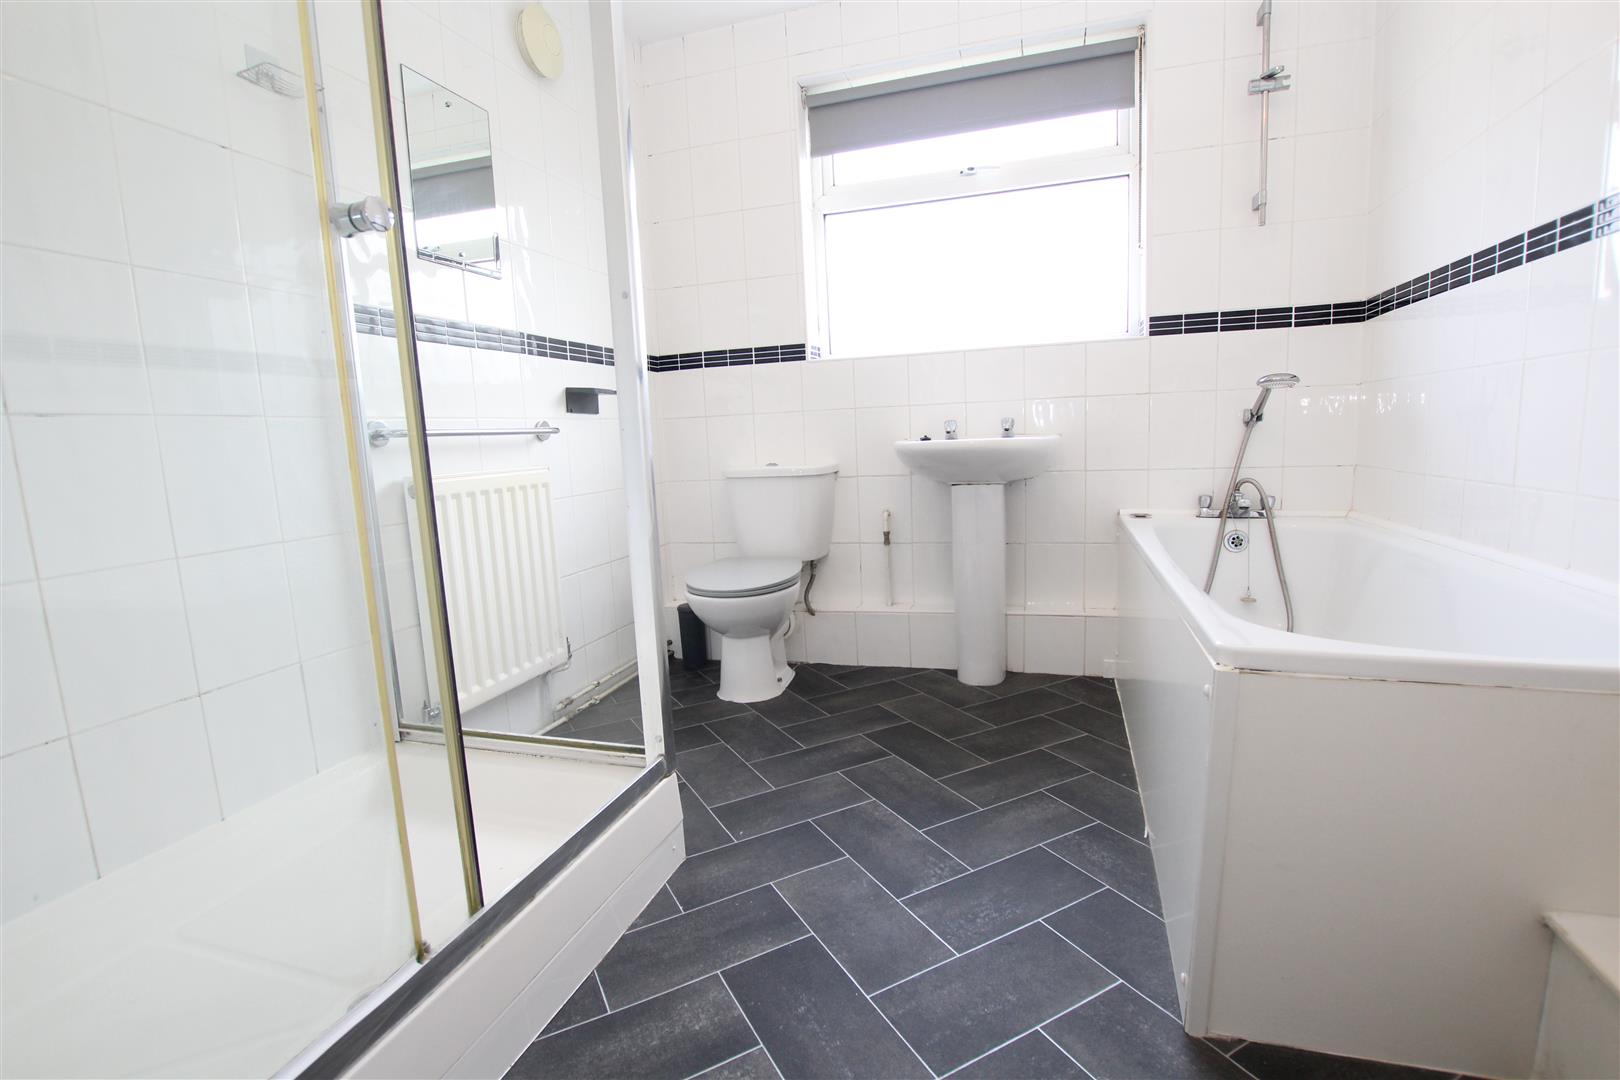
Family Bathroom (2.62 x 2.39 (8'7" x 7'10"))
Fitted with a four piece white suite comprising pedestal wash hand basin, low level wc, panelled bath with mono bloc mixer tap with shower attachment and riser rail. Double shower enclosure with glass and chrome sliding door and thermostatic shower within.
Smooth plastered ceiling, ceiling light point, upvc obscure glazed window to the rear aspect, continuation of linoleum floor covering, two single panel radiators. Full height ceramic glazed tiled flooring,
First Floor
The landing is accessed by a turning staircase from the entrance hallway. The landing has a smooth plastered ceiling, ceiling light point, access to the roof void.
All doors are of a six panel design.
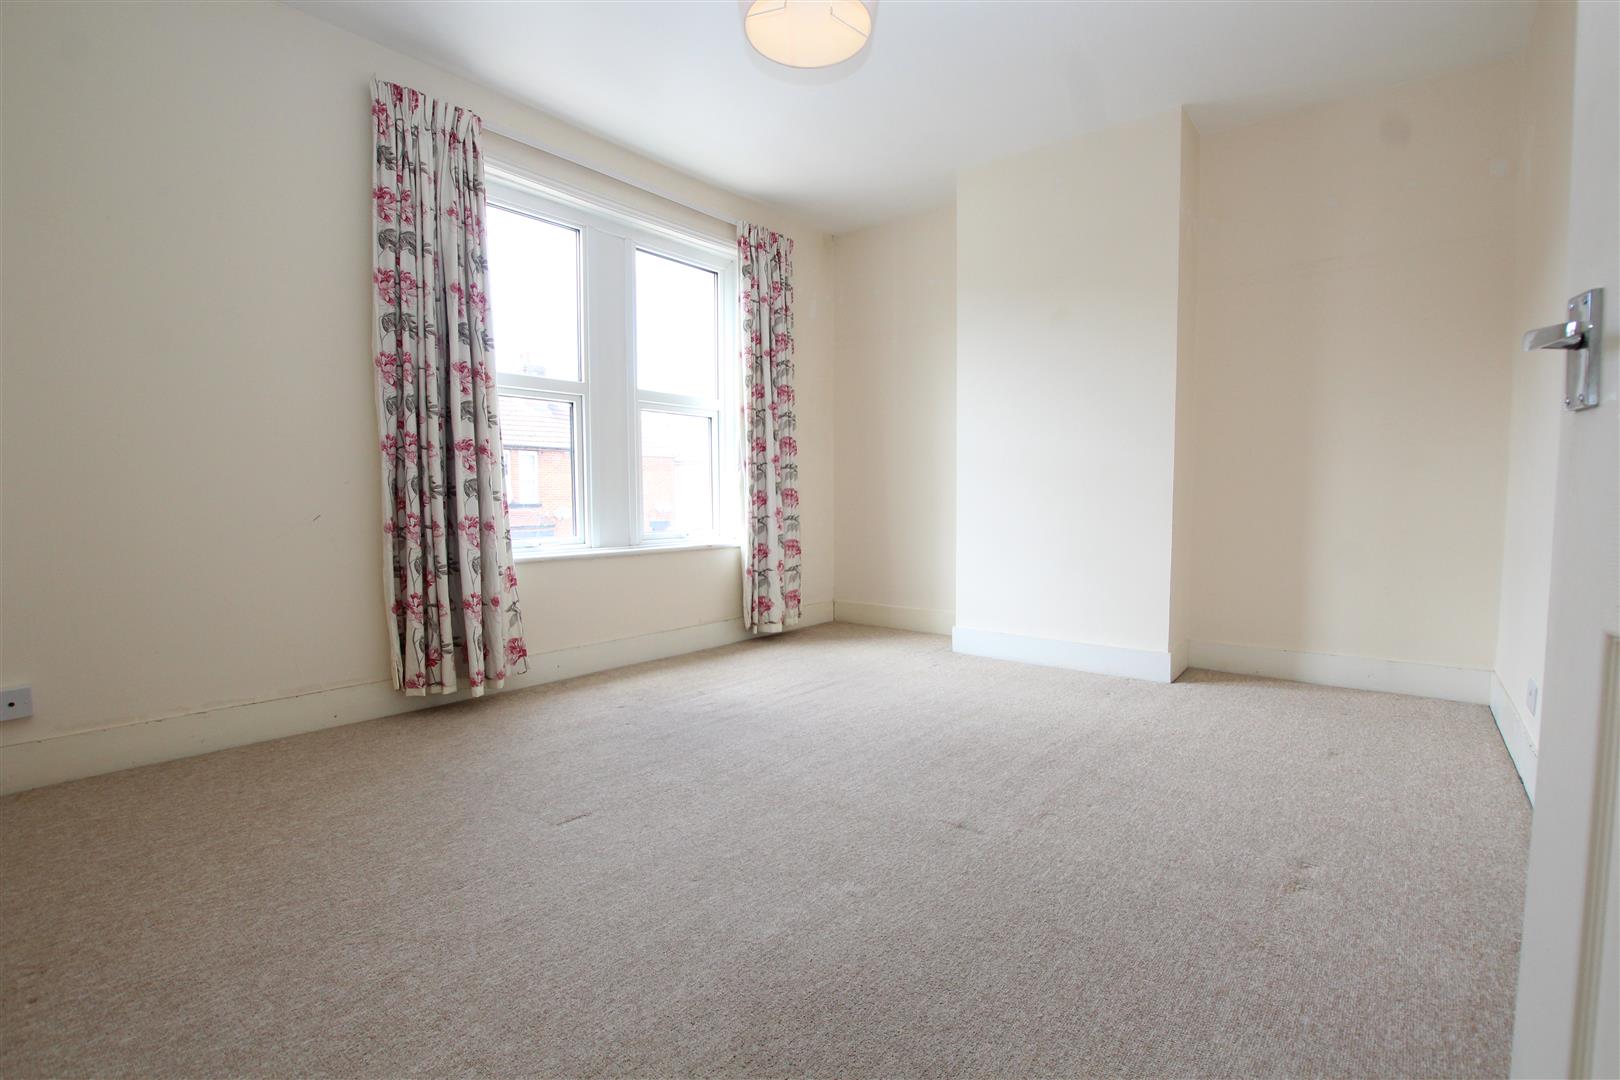
Bedroom 1 (4.35 x 3.35 (14'3" x 10'11"))
Smooth plastered ceiling, ceiling light point, two upvc double glazed windows to the front aspect, single panel radiator, provision of power points, television aerial.
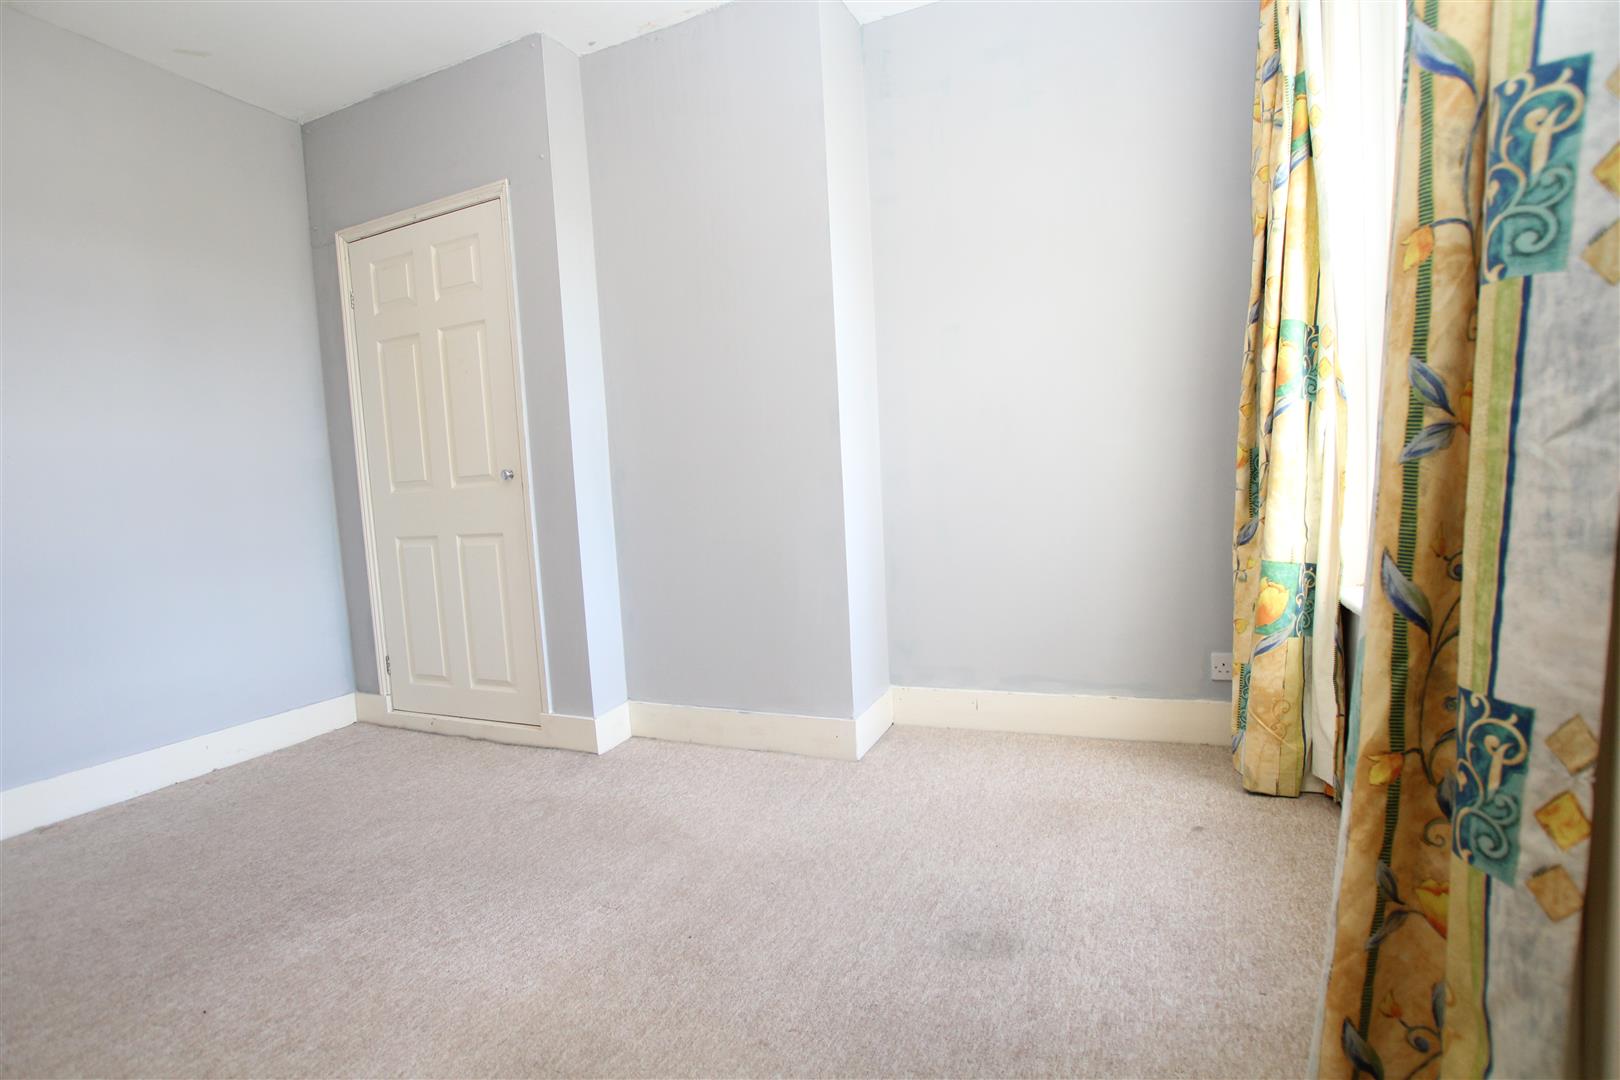
Bedroom 2 (2.7 x 3.61 (8'10" x 11'10"))
Smooth plastered ceiling, ceiling light point, upvc double glazed window to the rear aspect, single panel radiator, provision of power points. The room benefits from a cupboard which houses an insulated hot water cylinder with shelving over.
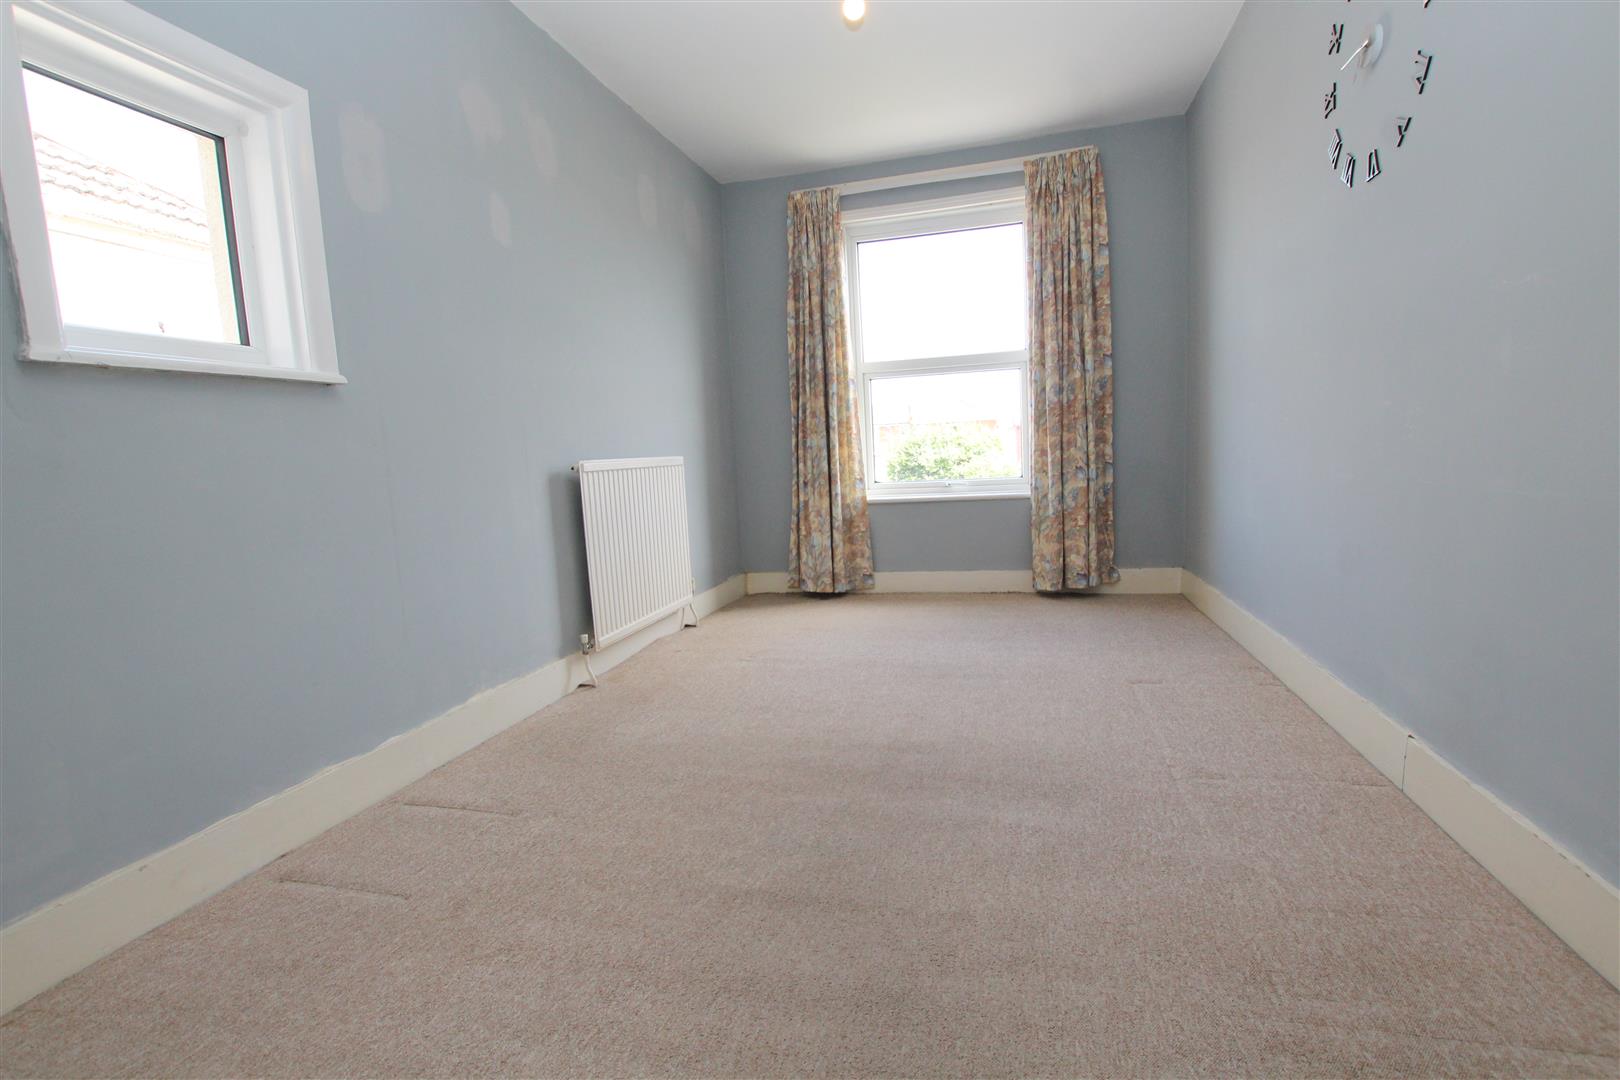
Bedroom 3 (4.31 x 2.59 (14'1" x 8'5"))
Smooth plastered ceiling, ceiling light point, upvc double glazed window to the rear and side aspect, single panel radiator.
Rear Garden
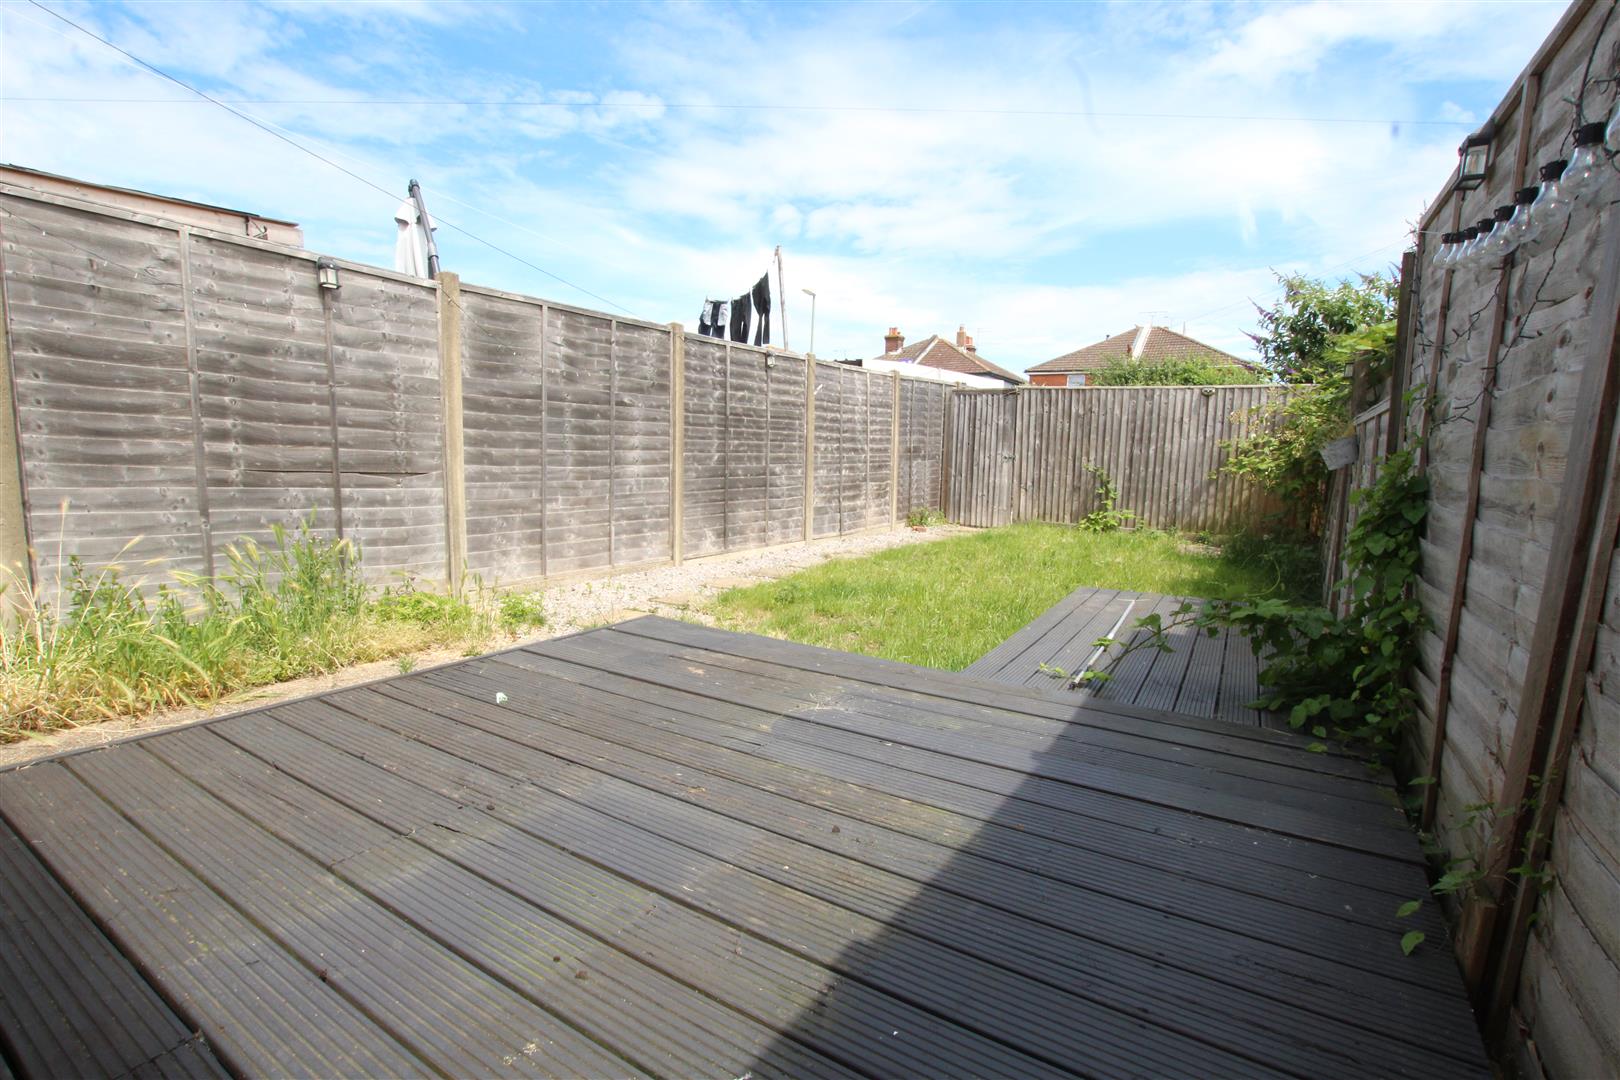
Stepping out onto an area laid to decking providing a pleasant seating area. Principally the garden is laid to lawn with paviours leading down the garden to a rear pedestrian gate opening to the off road parking area.
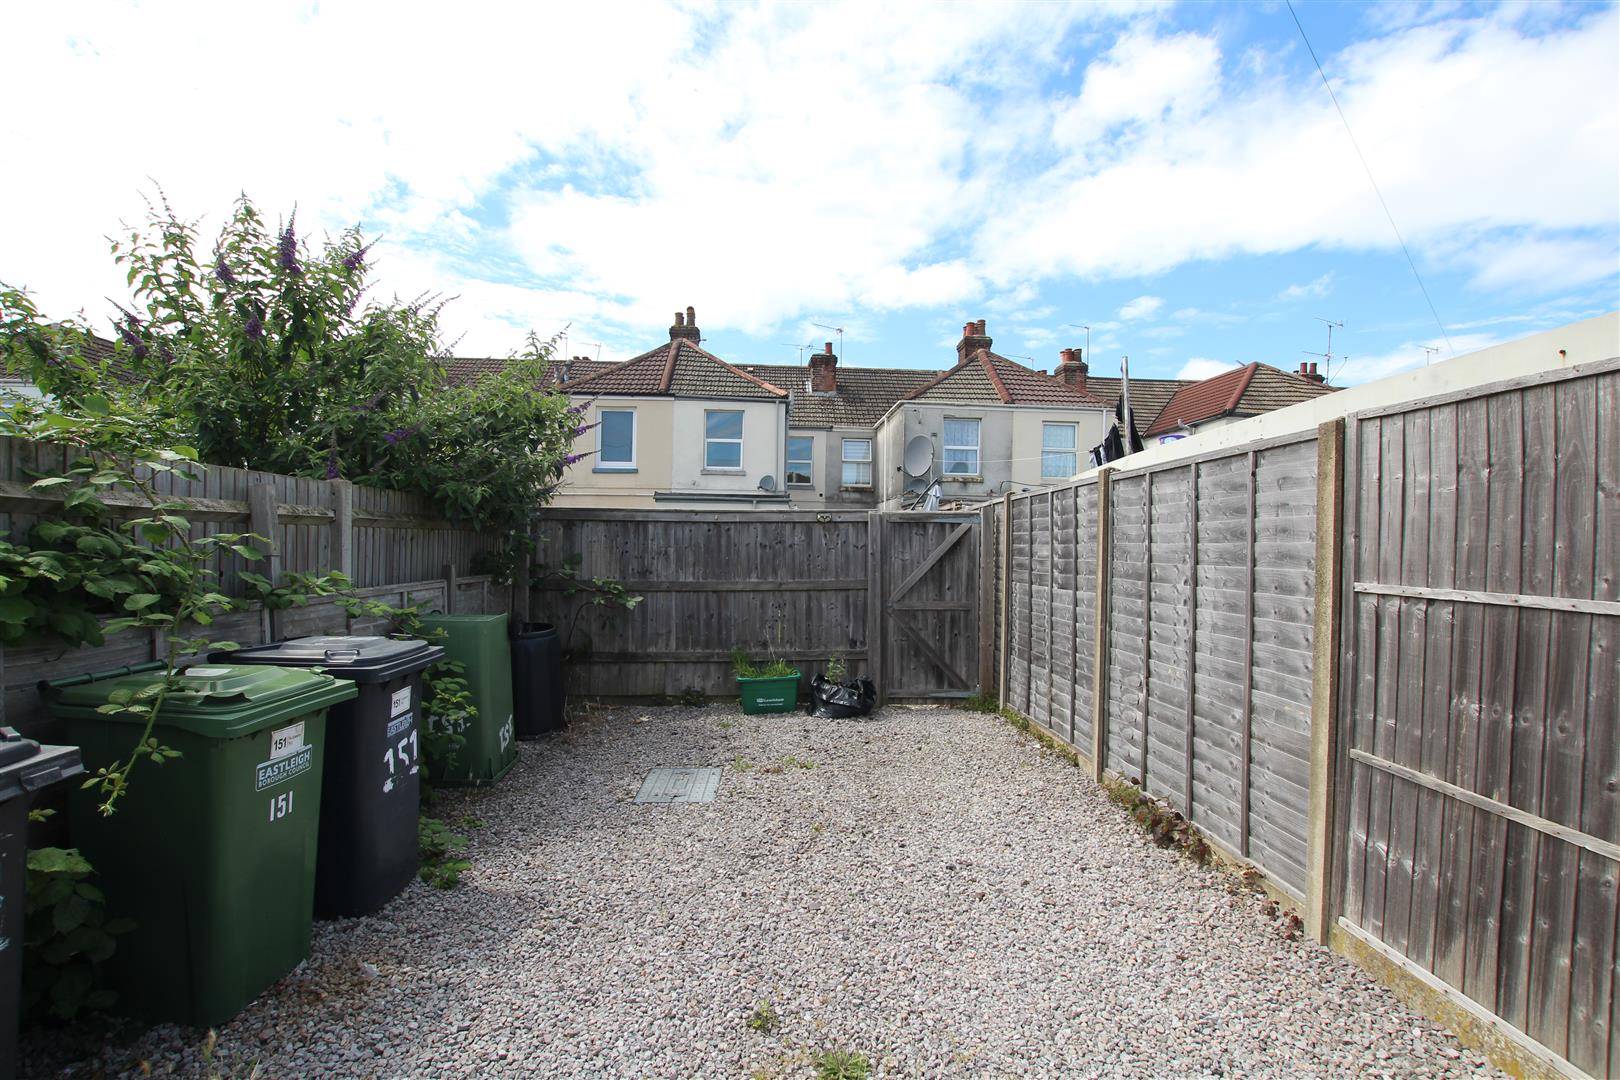
Off Road Parking
Accessed via the rear service road, or via the gate from the garden. Principally laid to gravel.
Front Garden
The front garden is enclosed by low level brick walling, and laid to gravel for ease of maintenance with raised bed.
External gas meter.
Agents Note
In accordance with the Estate Agents Act 1979 we herewith declare that this property is owned by Mr David & Mrs Elizabeth Evans, who are both Directors of David Evans Estate Agents Ltd.
Council Tax Band B
Viewing
Please contact us on 023 8061 6060 if you wish to arrange a viewing appointment for this property, or require further information.
Disclaimer
David Evans Estate Agents endeavour to maintain accurate depictions of properties in Virtual Tours, Floor Plans and descriptions, however, these are intended only as a guide and purchasers must satisfy themselves by personal inspection.
A spacious 3 bedroom Victorian house within easy walking distance of The town centre and shops, and with easy vehicular access to the M3 and M27. The lounge and dining rooms are linked by a wide opening and from the dining room double glazed french doors open to the rear garden. The kitchen is 9'11 x 8'2, and all three bedrooms are of a good size. The bathroom is on the ground floor, off a lobby leading from the kitchen. Gas central heating is installed and double glazing. No Forward Purchase.
Entrance Hallway
Smooth plastered ceiling, ceiling light point, single panel radiator.
Staircase leading to the first floor landing.
Dining Room (3.53 x 3.60 (11'6" x 11'9"))
Smooth plastered ceiling with coving, ceiling light point, upvc double glazed patio doors opening to the rear garden, single panel radiator, power point.
A six panel door opens to the kitchen, understairs storage cupboard and houses the electric consumer unit and meter.
From here a wide arch leads to the living room.
Living Room
Smooth plastered ceiling, ceiling light point, coving, upvc walk in bay window to the front aspect. Provision of power points and television point and a single panel radiator. The room centres on an electric fire.
Kitchen (3.0 x 2.52 (9'10" x 8'3"))
The kitchen is fitted with a range of low level cupboard and drawer base units, heat resistant worksurface with a matching range of wall mounted cupboards over. Inset stainless steel sink unit with drainer and a mono bloc mixer tap over four burner gas hob with a stainless steel chimney style extractor hood over. 'Beko' electric fan assisted oven, space for a tall free standing fridge / freezer.
Two upvc double glazed windows to the side aspect, smooth plastered ceiling, ceiling light point, linoleum floor covering, wall mounted 'Worcester Bosch' boiler
From here a six panel door opens to a rear lobby.
Rear Lobby
Smooth plastered ceiling, ceiling light point continuation of linoleum floor covering. Upvc obscure glazed door giving direct access onto the rear garden. A useful utility area with space and plumbing for an automatic washing machine, space for a tumble dryer, heat resistant worksurface.
A six panel door opens to the family bathroom.
Family Bathroom (2.62 x 2.39 (8'7" x 7'10"))
Fitted with a four piece white suite comprising pedestal wash hand basin, low level wc, panelled bath with mono bloc mixer tap with shower attachment and riser rail. Double shower enclosure with glass and chrome sliding door and thermostatic shower within.
Smooth plastered ceiling, ceiling light point, upvc obscure glazed window to the rear aspect, continuation of linoleum floor covering, two single panel radiators. Full height ceramic glazed tiled flooring,
First Floor
The landing is accessed by a turning staircase from the entrance hallway. The landing has a smooth plastered ceiling, ceiling light point, access to the roof void.
All doors are of a six panel design.
Bedroom 1 (4.35 x 3.35 (14'3" x 10'11"))
Smooth plastered ceiling, ceiling light point, two upvc double glazed windows to the front aspect, single panel radiator, provision of power points, television aerial.
Bedroom 2 (2.7 x 3.61 (8'10" x 11'10"))
Smooth plastered ceiling, ceiling light point, upvc double glazed window to the rear aspect, single panel radiator, provision of power points. The room benefits from a cupboard which houses an insulated hot water cylinder with shelving over.
Bedroom 3 (4.31 x 2.59 (14'1" x 8'5"))
Smooth plastered ceiling, ceiling light point, upvc double glazed window to the rear and side aspect, single panel radiator.
Rear Garden
Stepping out onto an area laid to decking providing a pleasant seating area. Principally the garden is laid to lawn with paviours leading down the garden to a rear pedestrian gate opening to the off road parking area.
Off Road Parking
Accessed via the rear service road, or via the gate from the garden. Principally laid to gravel.
Front Garden
The front garden is enclosed by low level brick walling, and laid to gravel for ease of maintenance with raised bed.
External gas meter.
Agents Note
In accordance with the Estate Agents Act 1979 we herewith declare that this property is owned by Mr David & Mrs Elizabeth Evans, who are both Directors of David Evans Estate Agents Ltd.
Council Tax Band B
Viewing
Please contact us on 023 8061 6060 if you wish to arrange a viewing appointment for this property, or require further information.
Disclaimer
David Evans Estate Agents endeavour to maintain accurate depictions of properties in Virtual Tours, Floor Plans and descriptions, however, these are intended only as a guide and purchasers must satisfy themselves by personal inspection.
Features
- Victorian Terrace House
- Town Centre Location
- 3 Bedrooms
- Gas Central Heating
- Rear Garden
- Close To A Local Park
- 4 Piece Bathroom Suite
- Off Road Parking
- No Forward Chain
Share