
Details
Brightwire Crescent, Eastleigh, SO50
£155,000
Description
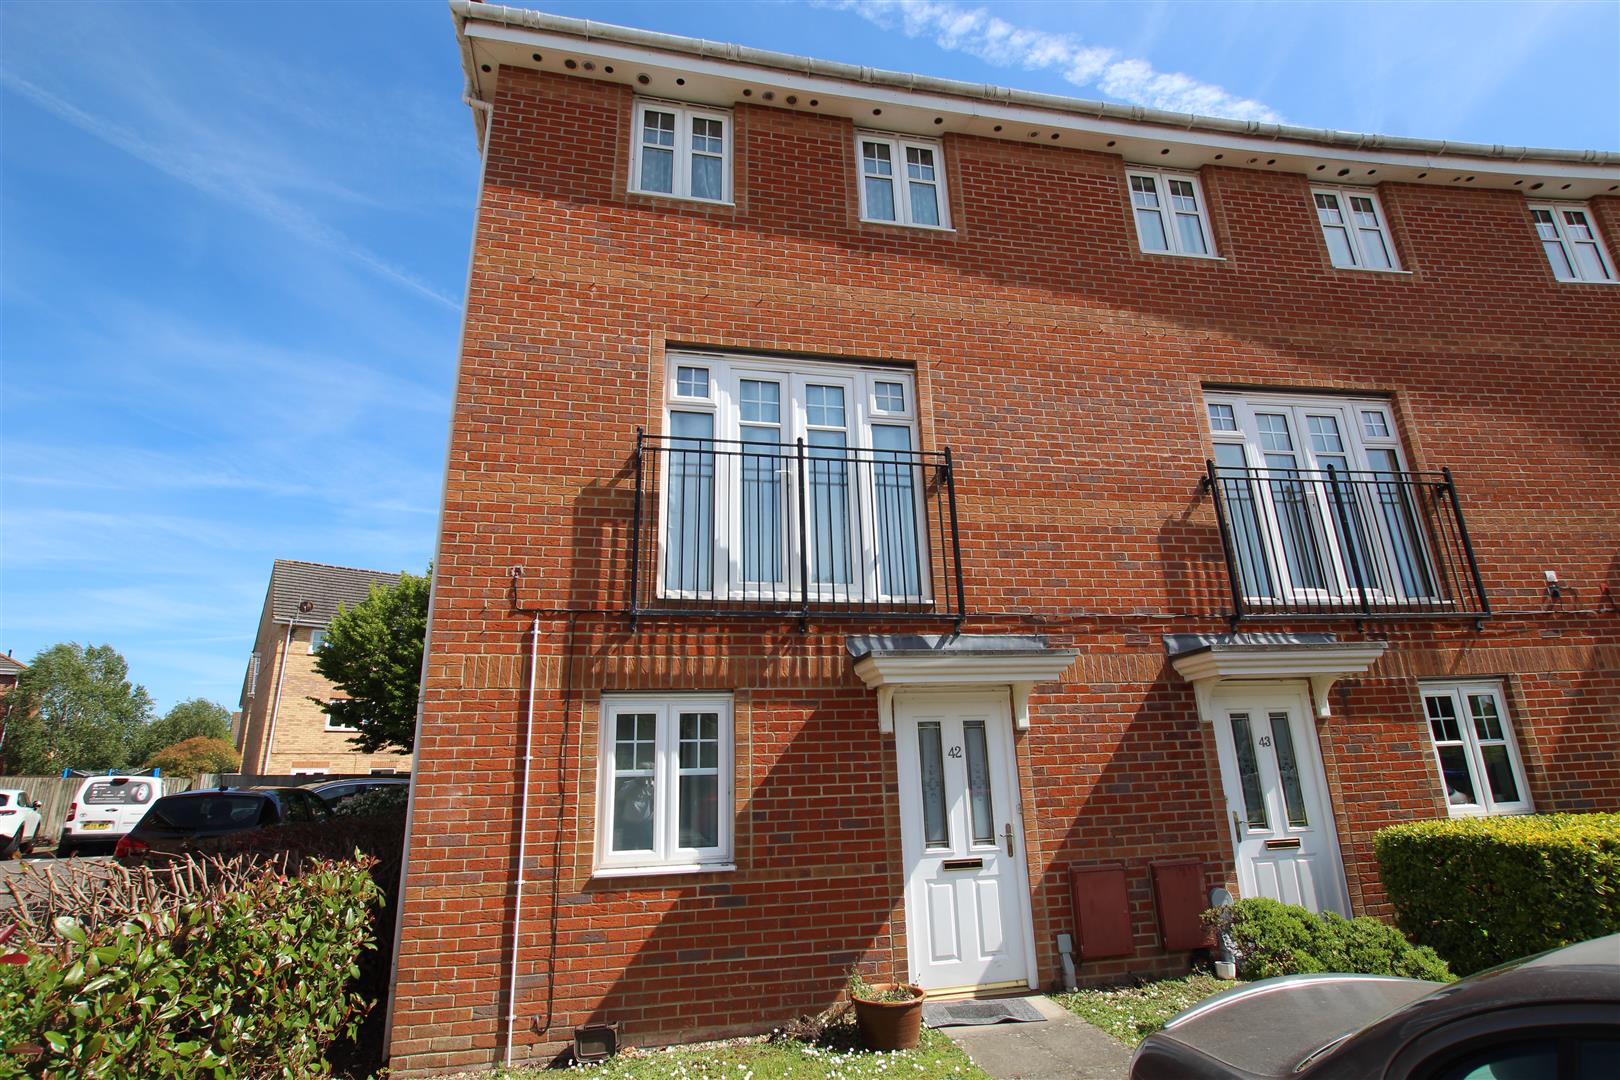
A ground floor apartment with its own private entrance. The 15'2 x 9'1 sitting room is very light and has quality curtains and carpets , the kitchen has oven, hob & extractor and quality ceramic tiling. Cloakroom/ wc is located off an inner lobby and the white bathroom is an en-suite to the double bedroom. Heating and hot water are by electricity. A parking space, conveyed with the property is close to its own entrance. Eastleigh with its many facilities & mainline station is within easy walking distance and fast access is available to the M3 and M27. No forward purchase.
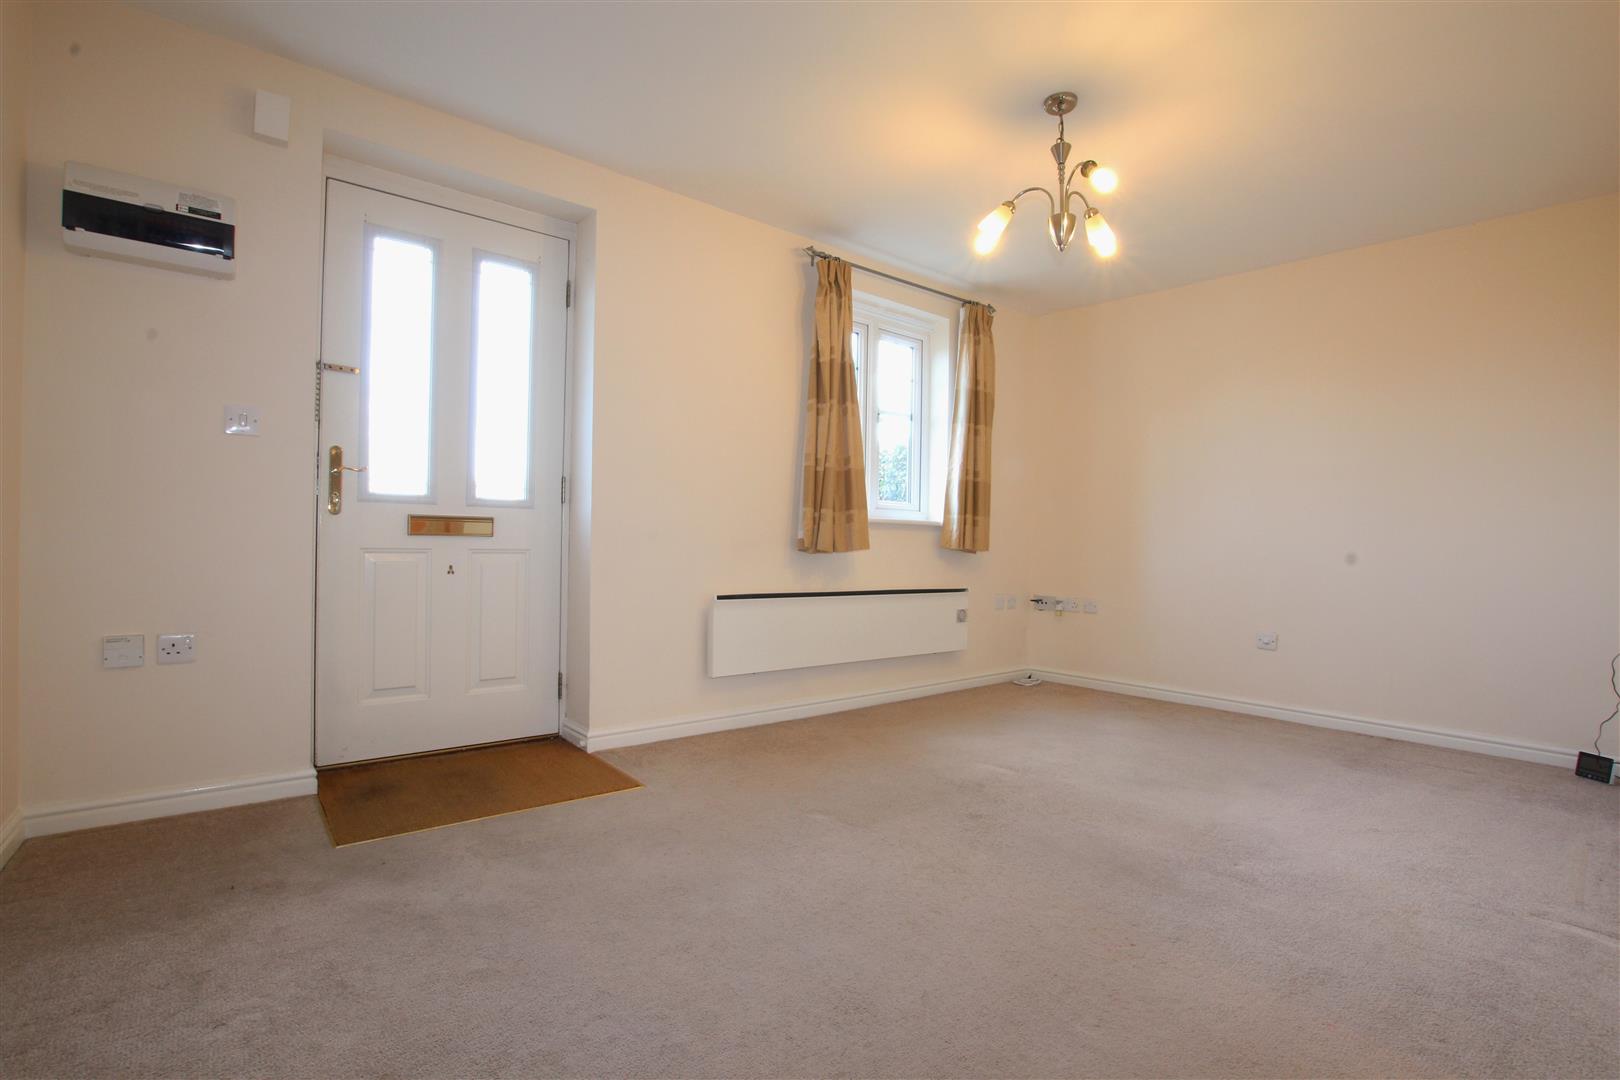
LIVING ROOM (4.61 x 2.79 (15'1" x 9'1" ))
A double glazed window to the front elevation with side opening casements, electric heater with timing controls, wall mounted fuse box, ceiling light point, TV point, plain plastered ceiling, smoke alarm, door to an airing cupboard housing an insulated hot water cylinder and slatted linen shelving. From the living room is a door leading to the inner hallway via a six panelled door, an opening onto the
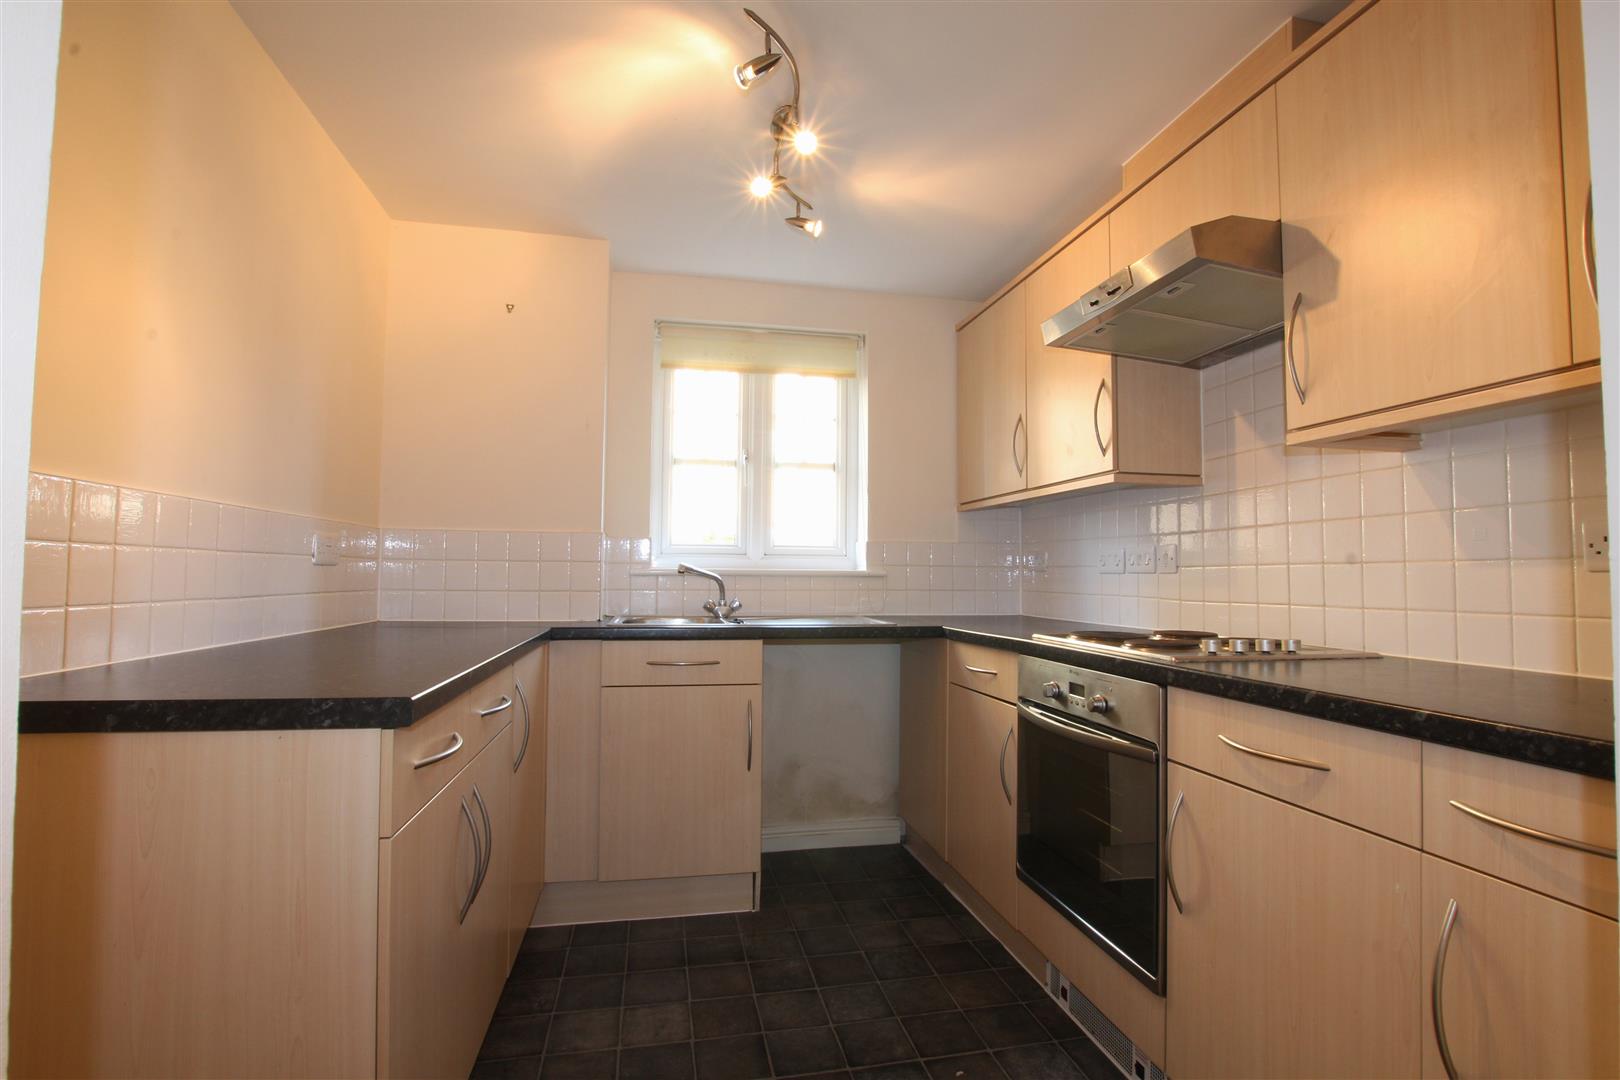
KITCHEN (2.61 x 2.45 (8'6" x 8'0" ))
A Double glazed window to the side elevation with side opening casement, the kitchen is fitted with a range of beech style fronted cabinets with brushed chrome style handles and comprises an inset single drainer sink unit with a chrome mixer tap above, dark granite effect roll edged heat resistant work surfaces with matching cupboard and drawer base units underneath, wall mounted cupboards over. Tiled splashbacks, vinyl floor covering, built in electric fan assisted oven, inset four burner electric hob with an extractor fan above. Space for a tall fridge freezer, space and plumbing for an automatic washing machine, plain plastered ceiling, ceiling light point.
CLOAKROOM
Accessed via a panelled door in the inner hallway. Low level WC, pedestal wash hand basin with tiled splashbacks, wall mounted electric heated towel rail, vinyl floor covering, extractor fan, ceiling light point.
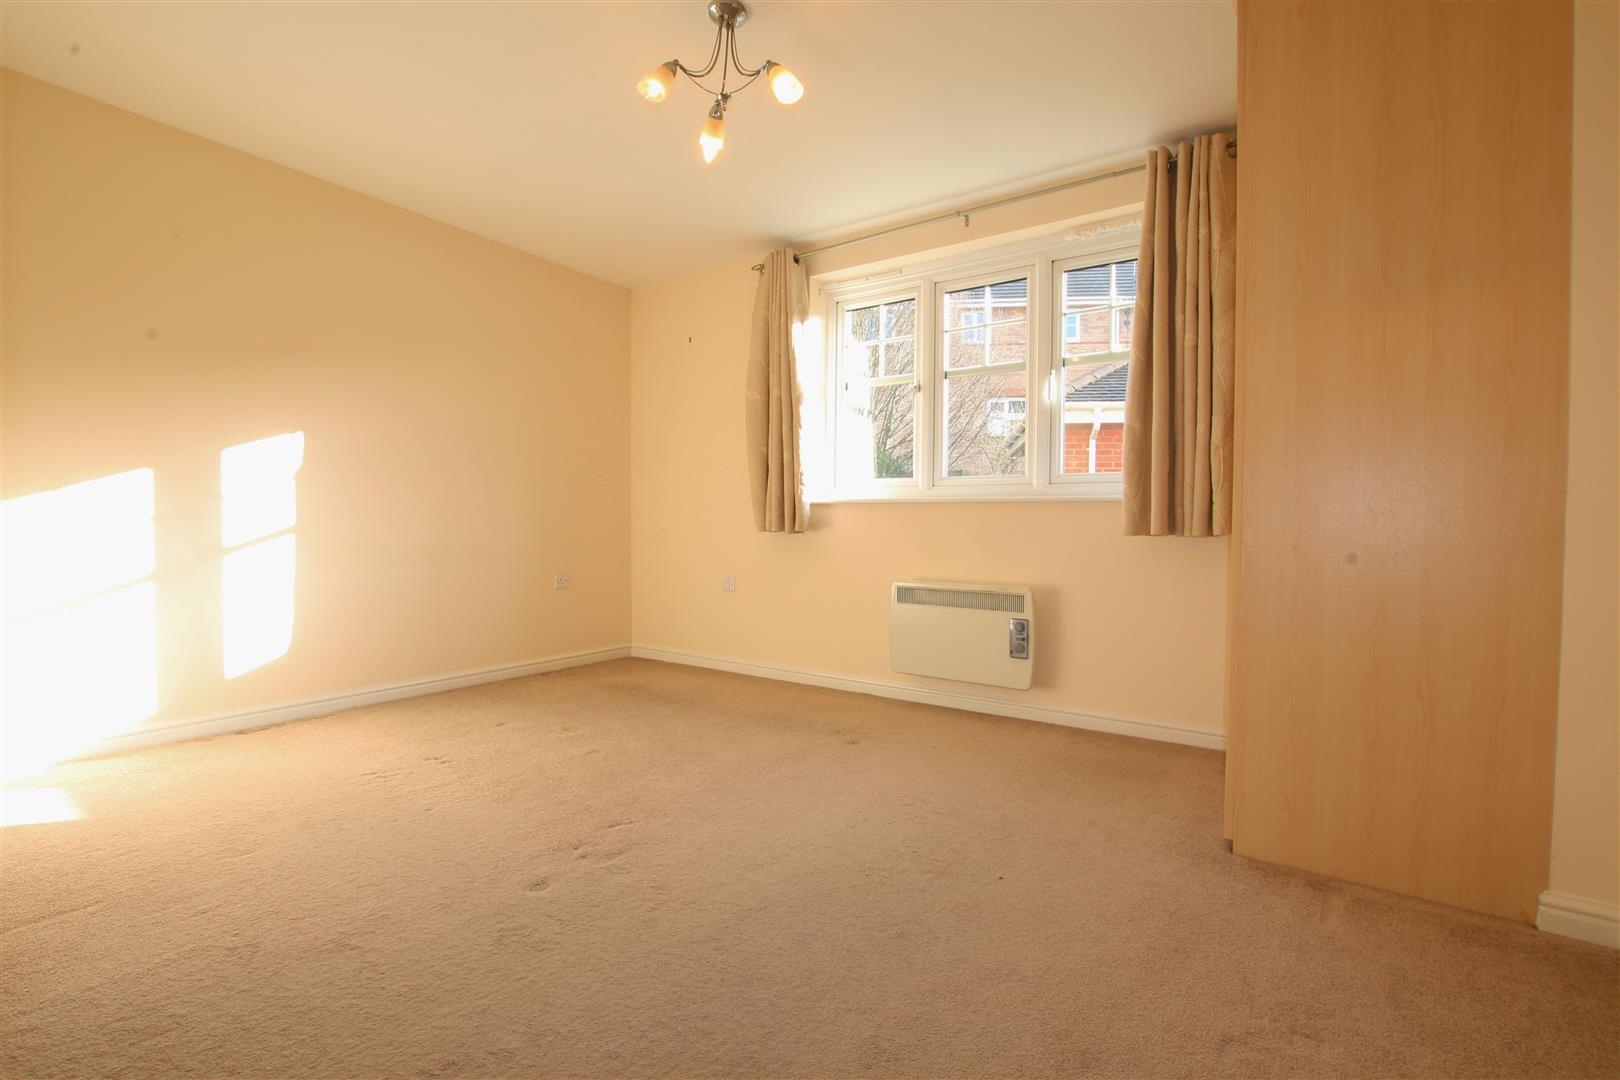
BEDROOM (3.91 x 3.07 excluding the door recess. (12'9" x 10)
A double glazed window to the rear elevation with side opening casements, electric heater, plain plastered ceiling, ceiling light point, fitted double wardrobe with hanging rail and shelving.
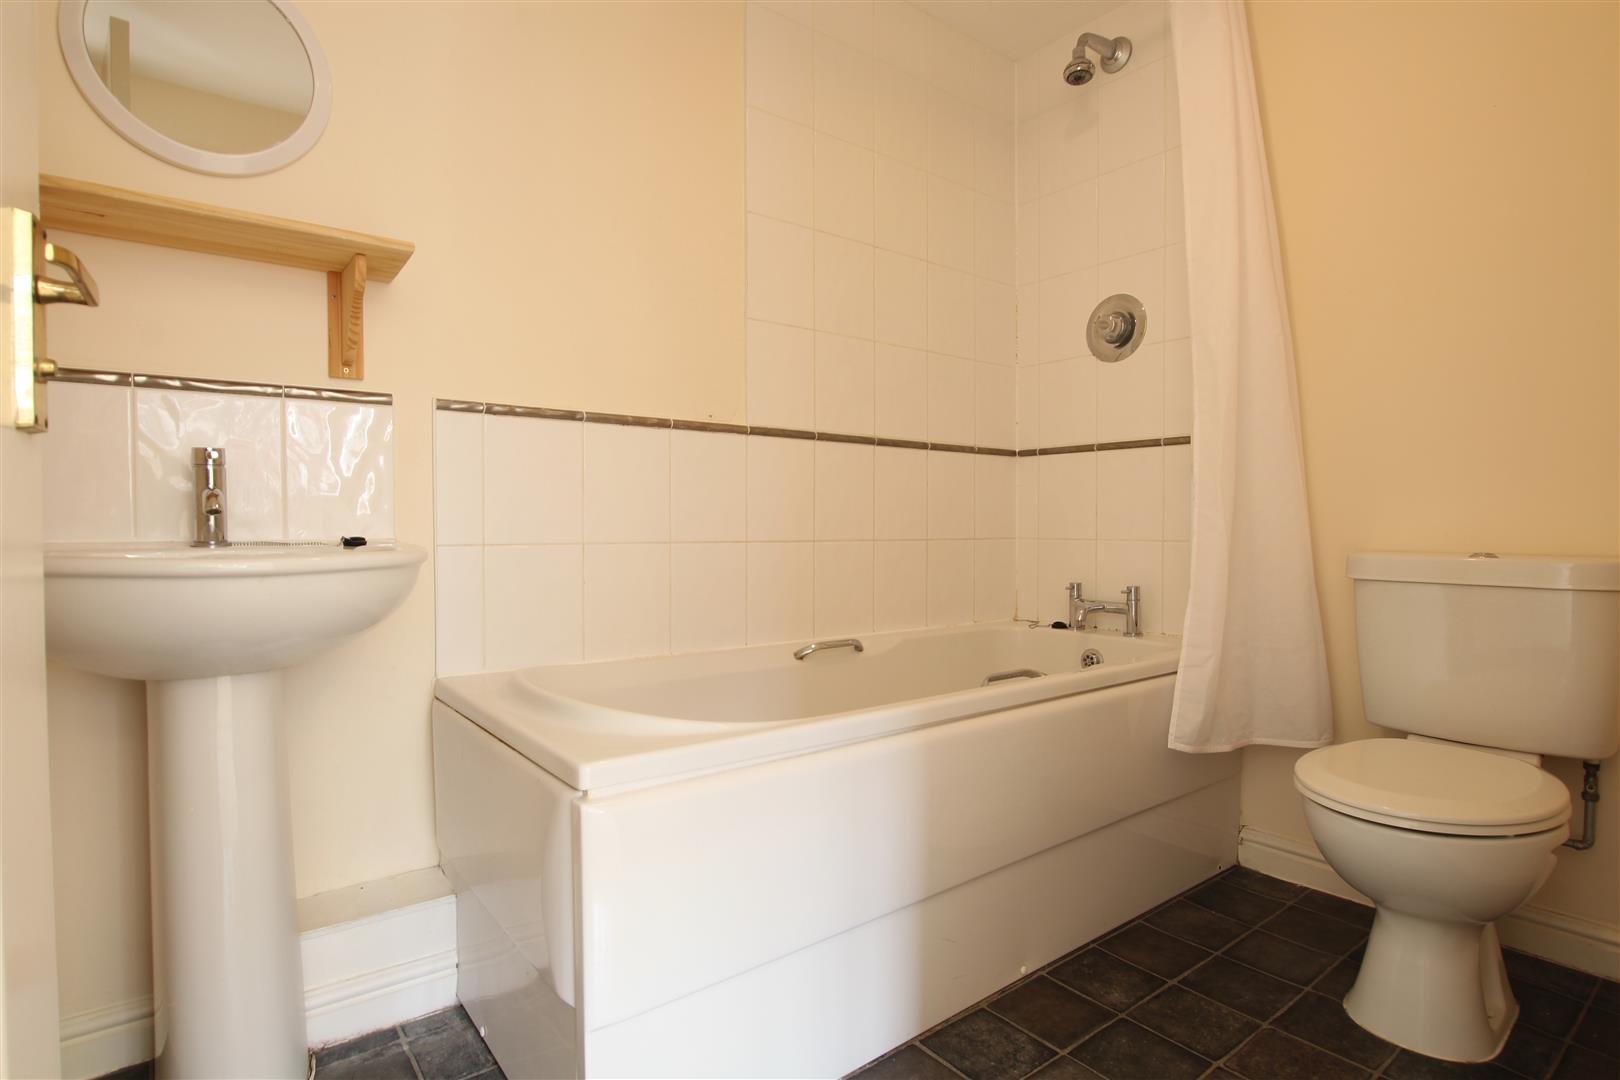
EN-SUITE BATHROOM (2.35 x 1.62 (7'8" x 5'3"))
A three piece white suite comprising panelled bath with mixer tap and handrails, bath with shower above with curtain rail, pedestal wash hand basin with chrome mono-bloc tap, close coupled WC, part tiled walls, tiled to the full height around the shower end, vinyl floor covering, electric towel rail, plain plastered ceiling, ceiling light point, extractor fan.
Council Tax Band B
Tenure details
Tenure details
Ground rent - £150 per year (payable on 1st April & 1st October)
Service charge - currently £576.68 per year (including £50 reserve fund payment
150 year lease with 129 years remaining
These details have been supplied by the vendor and would need to be confirmed by the solicitors
Viewing
Please contact us on 023 8061 6060 if you wish to arrange a viewing appointment for this property, or require further information.
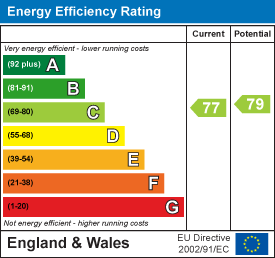
Energy Performance Certificate
Click here to view the Energy Efficiency Rating and Environmental Impact Rating for this property.
Disclaimer
David Evans Estate Agents endeavour to maintain accurate depictions of properties in Virtual Tours, Floor Plans and descriptions, however, these are intended only as a guide and purchasers must satisfy themselves by personal inspection.
A ground floor apartment with its own private entrance. The 15'2 x 9'1 sitting room is very light and has quality curtains and carpets , the kitchen has oven, hob & extractor and quality ceramic tiling. Cloakroom/ wc is located off an inner lobby and the white bathroom is an en-suite to the double bedroom. Heating and hot water are by electricity. A parking space, conveyed with the property is close to its own entrance. Eastleigh with its many facilities & mainline station is within easy walking distance and fast access is available to the M3 and M27. No forward purchase.
LIVING ROOM (4.61 x 2.79 (15'1" x 9'1" ))
A double glazed window to the front elevation with side opening casements, electric heater with timing controls, wall mounted fuse box, ceiling light point, TV point, plain plastered ceiling, smoke alarm, door to an airing cupboard housing an insulated hot water cylinder and slatted linen shelving. From the living room is a door leading to the inner hallway via a six panelled door, an opening onto the
KITCHEN (2.61 x 2.45 (8'6" x 8'0" ))
A Double glazed window to the side elevation with side opening casement, the kitchen is fitted with a range of beech style fronted cabinets with brushed chrome style handles and comprises an inset single drainer sink unit with a chrome mixer tap above, dark granite effect roll edged heat resistant work surfaces with matching cupboard and drawer base units underneath, wall mounted cupboards over. Tiled splashbacks, vinyl floor covering, built in electric fan assisted oven, inset four burner electric hob with an extractor fan above. Space for a tall fridge freezer, space and plumbing for an automatic washing machine, plain plastered ceiling, ceiling light point.
CLOAKROOM
Accessed via a panelled door in the inner hallway. Low level WC, pedestal wash hand basin with tiled splashbacks, wall mounted electric heated towel rail, vinyl floor covering, extractor fan, ceiling light point.
BEDROOM (3.91 x 3.07 excluding the door recess. (12'9" x 10)
A double glazed window to the rear elevation with side opening casements, electric heater, plain plastered ceiling, ceiling light point, fitted double wardrobe with hanging rail and shelving.
EN-SUITE BATHROOM (2.35 x 1.62 (7'8" x 5'3"))
A three piece white suite comprising panelled bath with mixer tap and handrails, bath with shower above with curtain rail, pedestal wash hand basin with chrome mono-bloc tap, close coupled WC, part tiled walls, tiled to the full height around the shower end, vinyl floor covering, electric towel rail, plain plastered ceiling, ceiling light point, extractor fan.
Council Tax Band B
Tenure details
Tenure details
Ground rent - £150 per year (payable on 1st April & 1st October)
Service charge - currently £576.68 per year (including £50 reserve fund payment
150 year lease with 129 years remaining
These details have been supplied by the vendor and would need to be confirmed by the solicitors
Viewing
Please contact us on 023 8061 6060 if you wish to arrange a viewing appointment for this property, or require further information.
Energy Performance Certificate
Click here to view the Energy Efficiency Rating and Environmental Impact Rating for this property.
Disclaimer
David Evans Estate Agents endeavour to maintain accurate depictions of properties in Virtual Tours, Floor Plans and descriptions, however, these are intended only as a guide and purchasers must satisfy themselves by personal inspection.
Features
- Ground Floor Maisonette
- Lounge
- Fitted Kitchen
- Separate Cloakroom
- Double Bedroom
- White bathroom is an en-suite
- Allocated parking
- Close to all local amenities
- No chain
Share