
Details
Nursery Gardens, Chandler's Ford Eastleigh, SO53
OIEO £220,000
Description
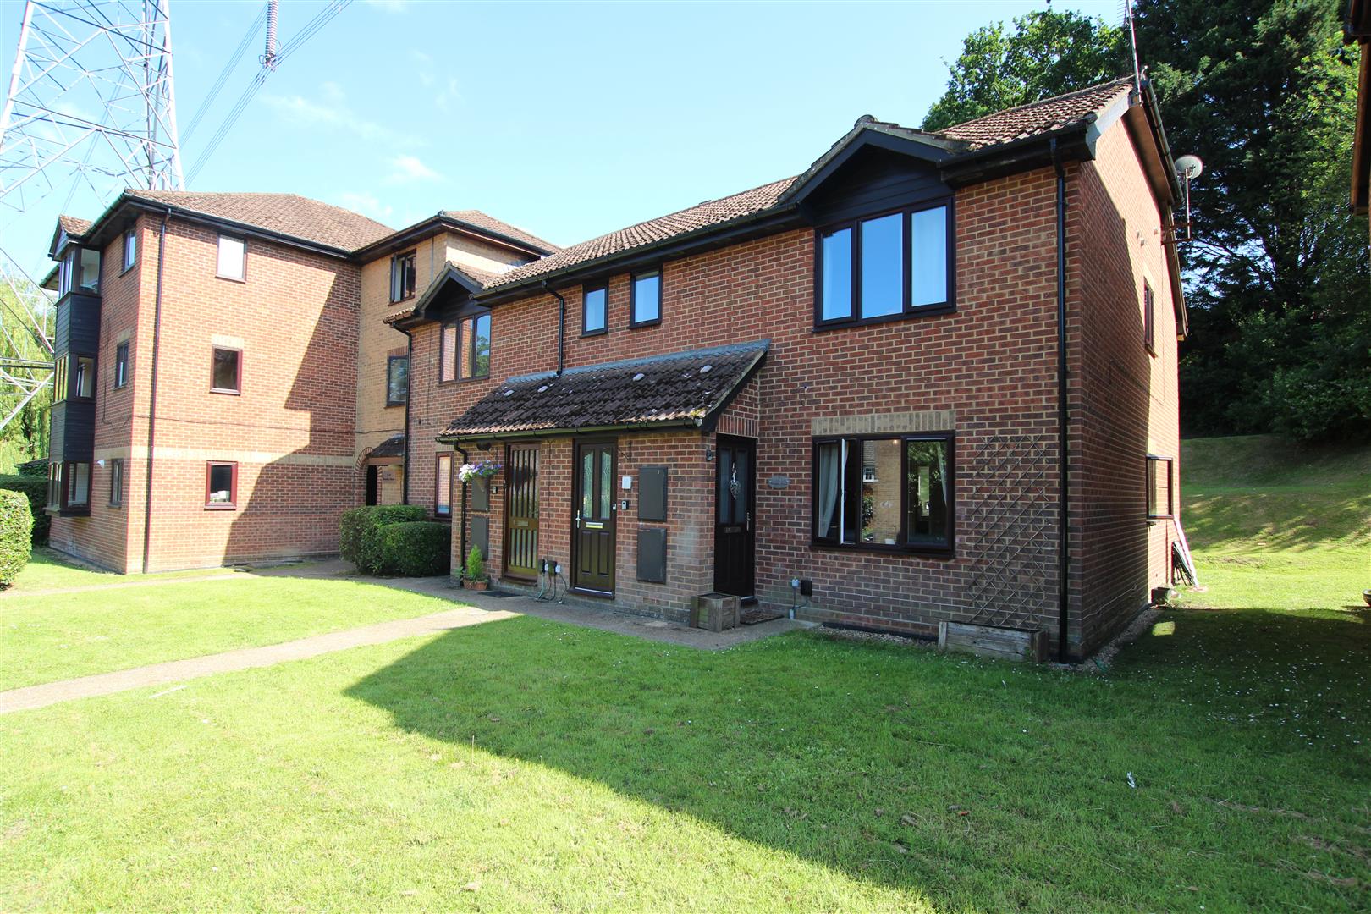
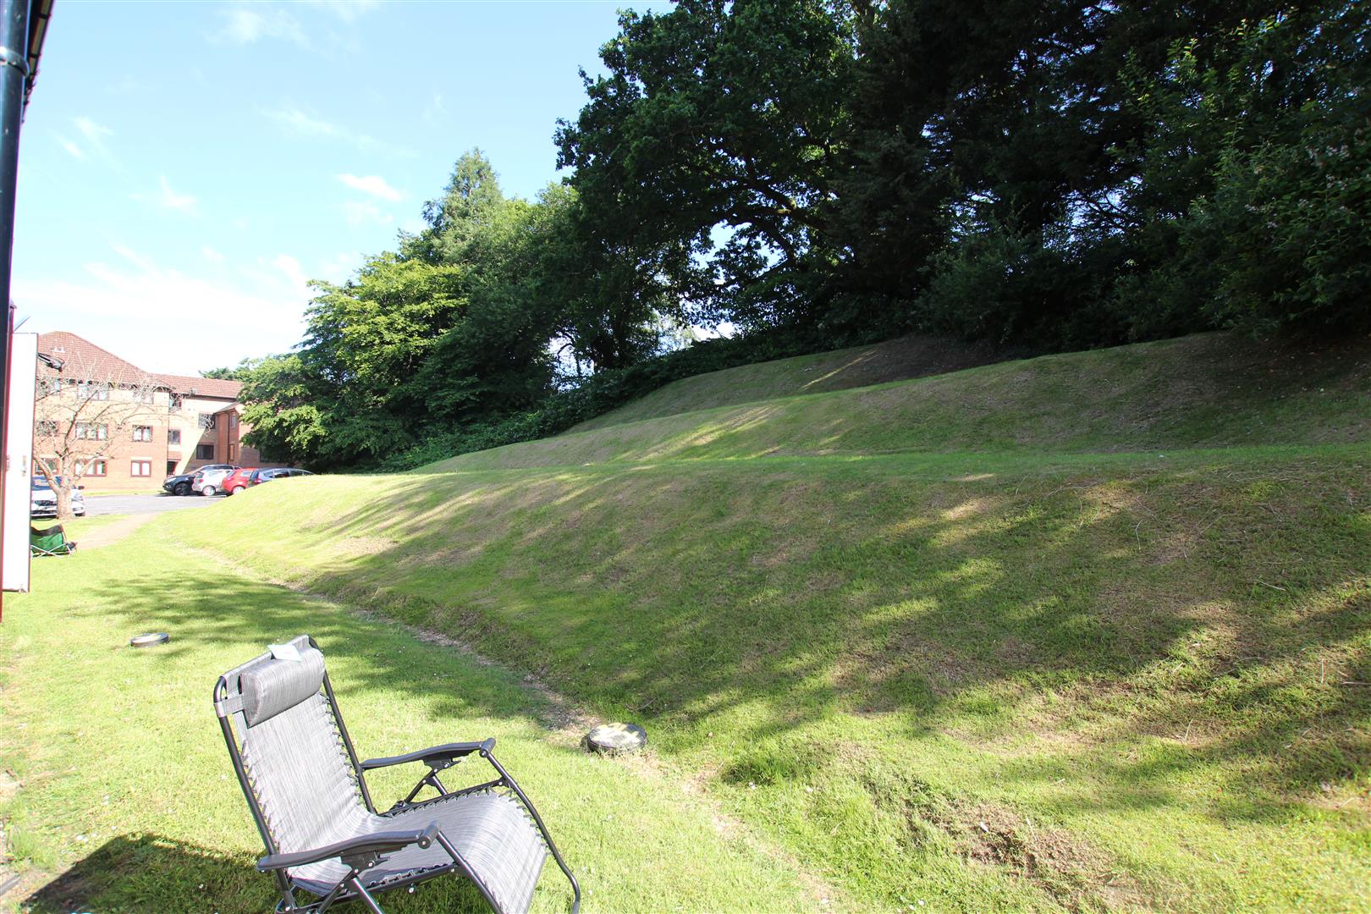
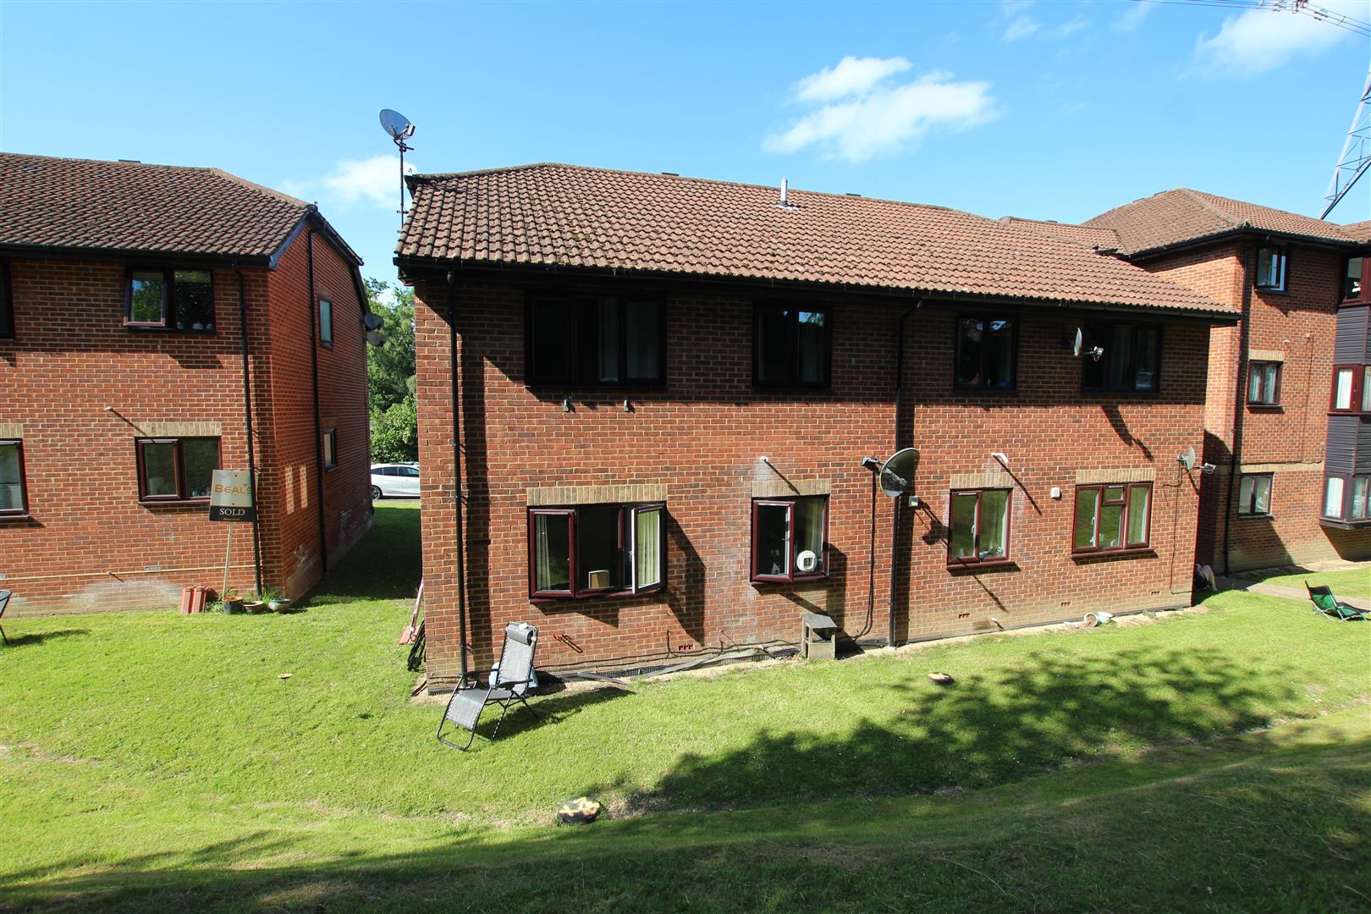
A well presented and inviting 2 bedroom ground floor maisonette set amongst similar properties in a popular residential location with easy access to Chandlers Ford itself, to Eastleigh and to the M3 & M27. A parking space is allocated and further visitor parking provided. A 15'10" x 11'5" living / dining room, and a well fitted kitchen. The two bedrooms are served by a white bathroom. Electric heating and double glazed. No forward Purchase.
Entrance
Laid to ribbed matting, to high height electric consumer unit, and meter, electric panel heater.
From here an opening leads through to lounge / dining room.
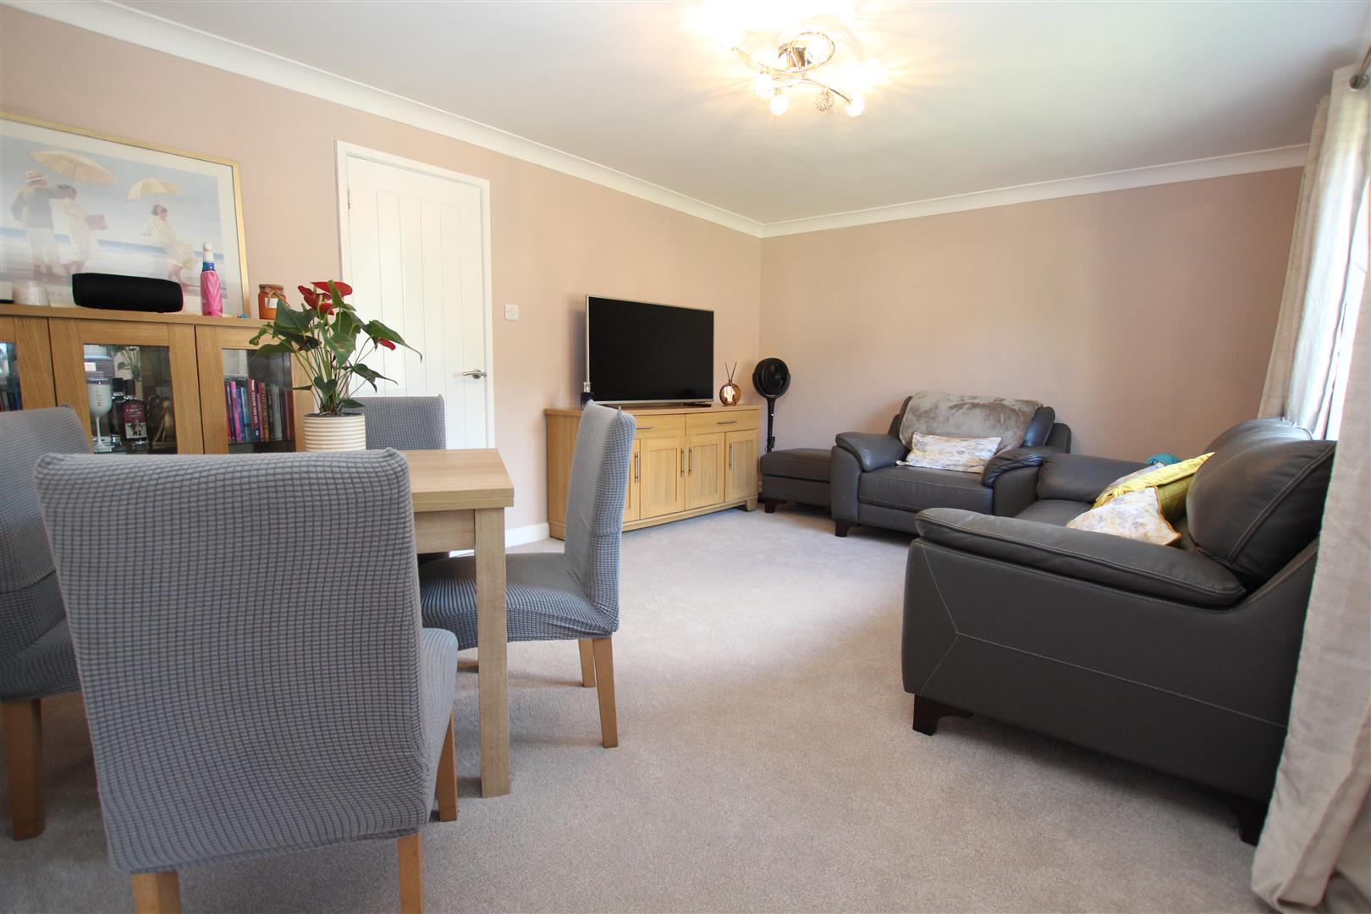
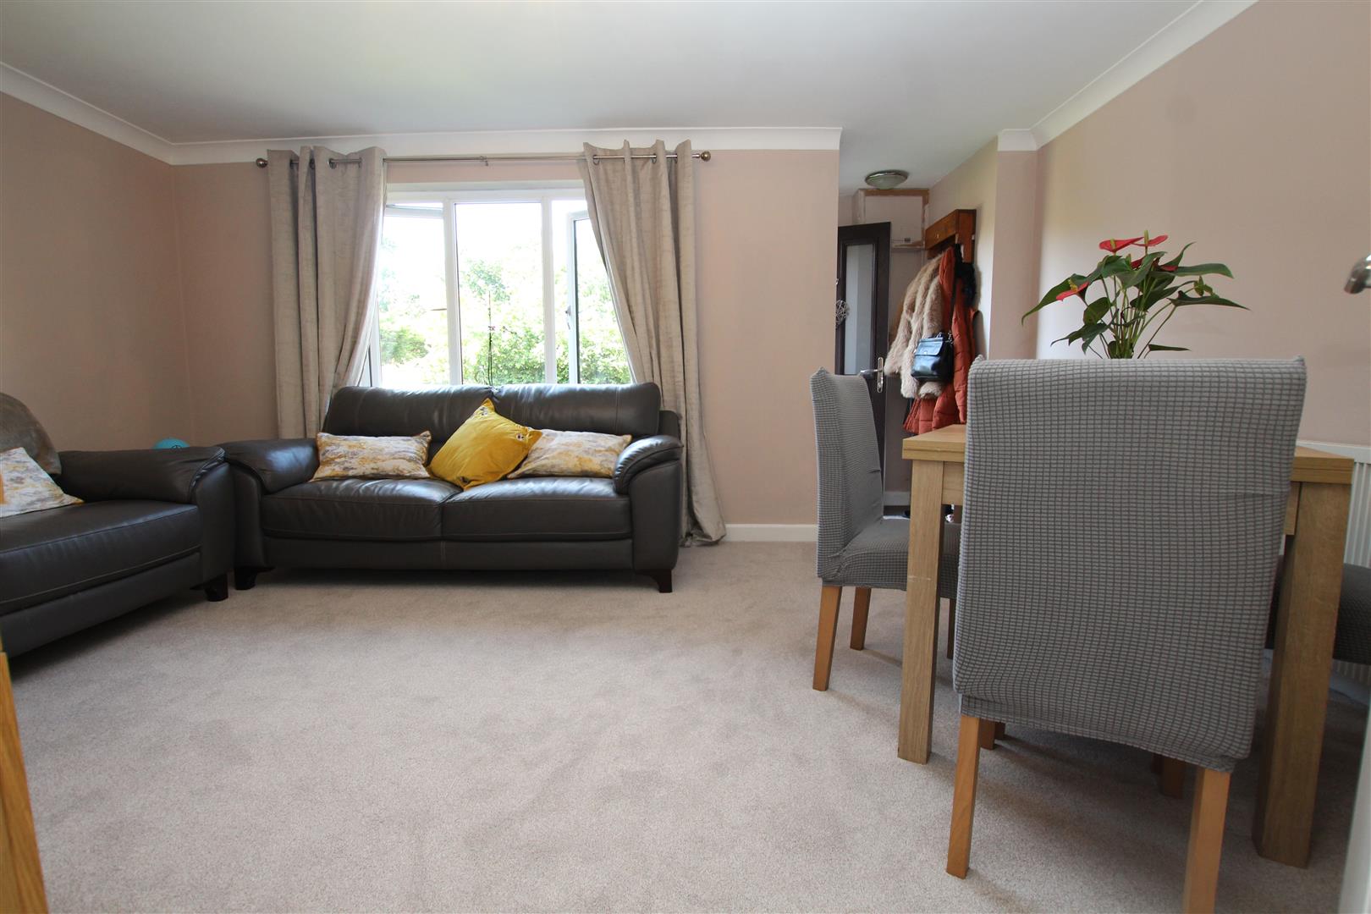
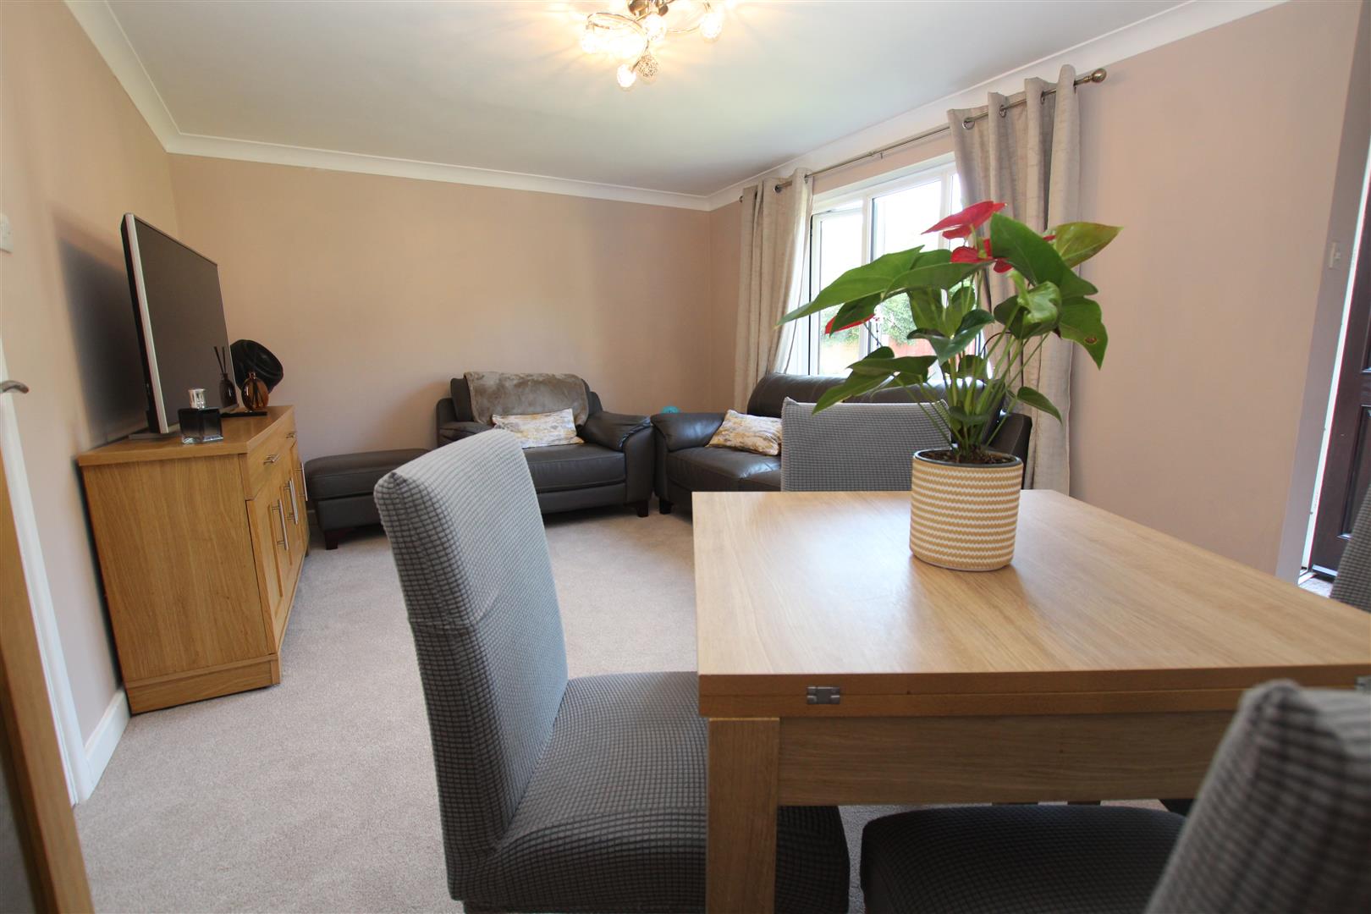
Lounge / Dining Room (4.83m x 3.48m (15'10" x 11'5"))
A spacious room with smooth plastered ceiling, coving, ceiling light point. Natural light is provided by a upvc double glazed window to the front aspect, wall mounted panel heater, provision of power points, television point.
From here a door leads to an inner hallway.
Inner Hallway
Textured ceiling, ceiling light point, a door opens to a useful storage cupboard and houses an insulated hot water cylinder with slatted linen shelving over.
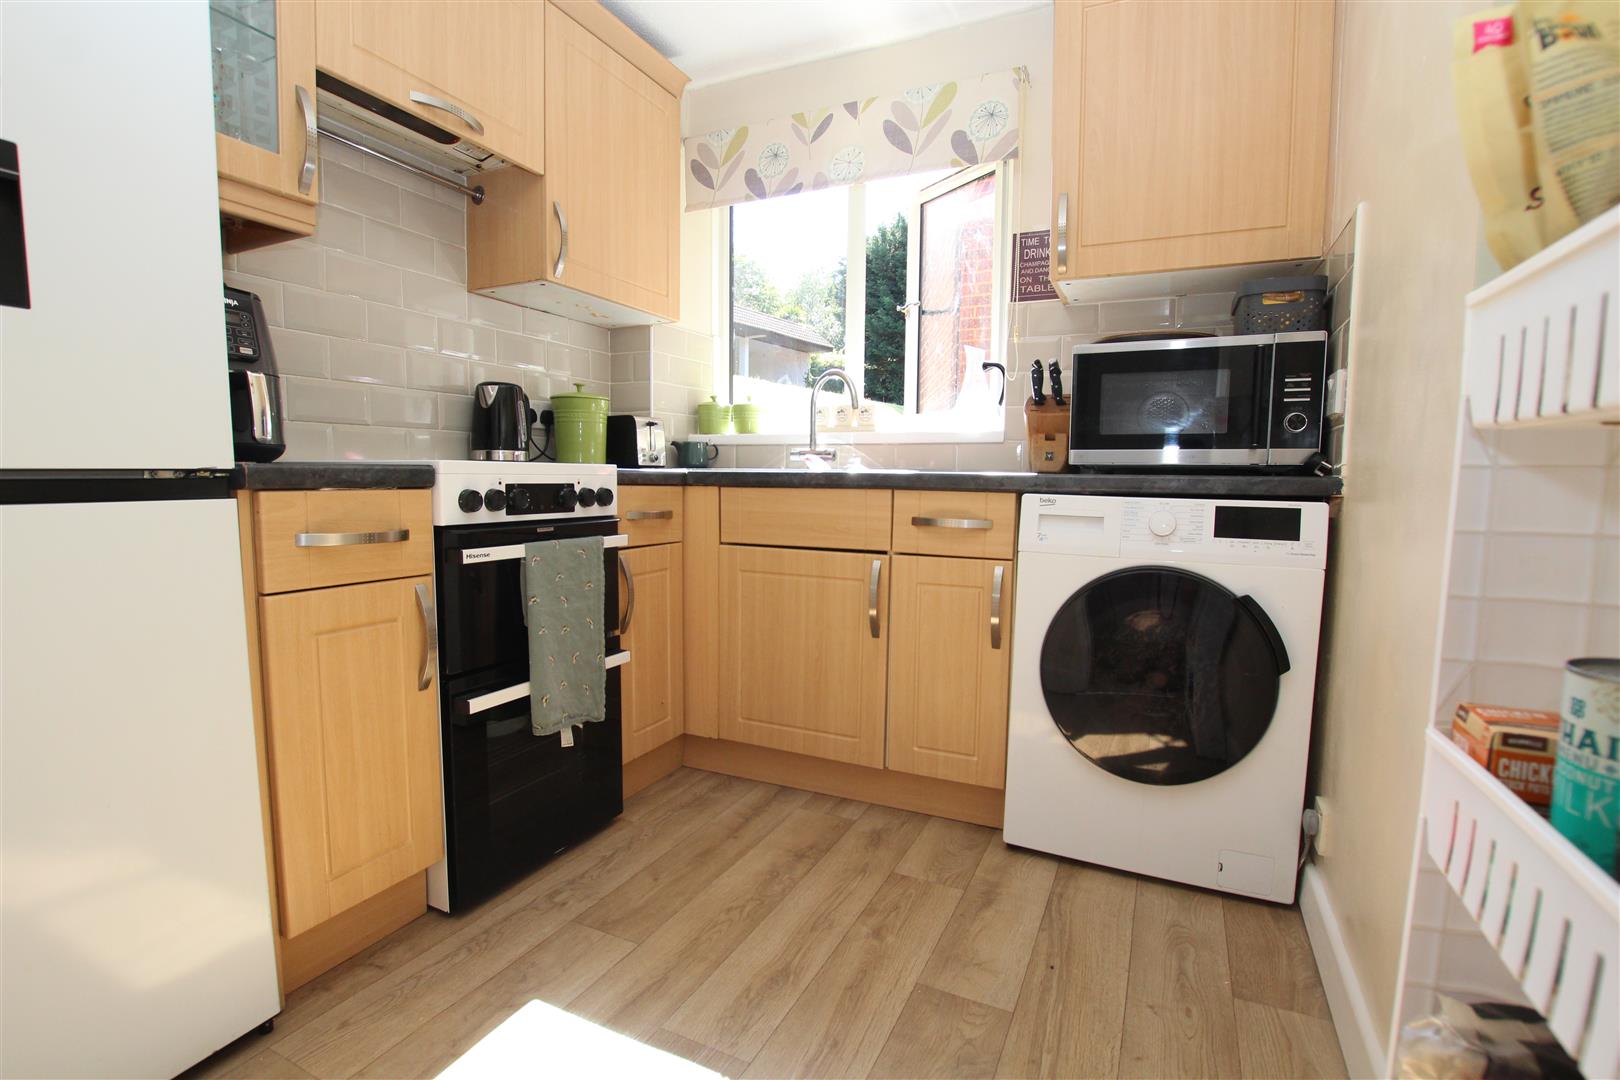
Kitchen (2.34 x 2.12 (7'8" x 6'11"))
the kitchen is fitted with a range of light 'Beech' effect cupboard and drawer base units, heat resistant worksurface with a matching range of wall mounted cupboards over. Inset stainless steel sink unit with drainer and a mono bloc mixer tap over. Space for an electric oven with extractor fan over, space for a tall fridge / freezer, space and plumbing for a washing machine. Ceramic brick work effect, glazed splashback tiling.
Textured ceiling, ceiling light point, upvc double glazed window to side aspect, linoleum floor covering.
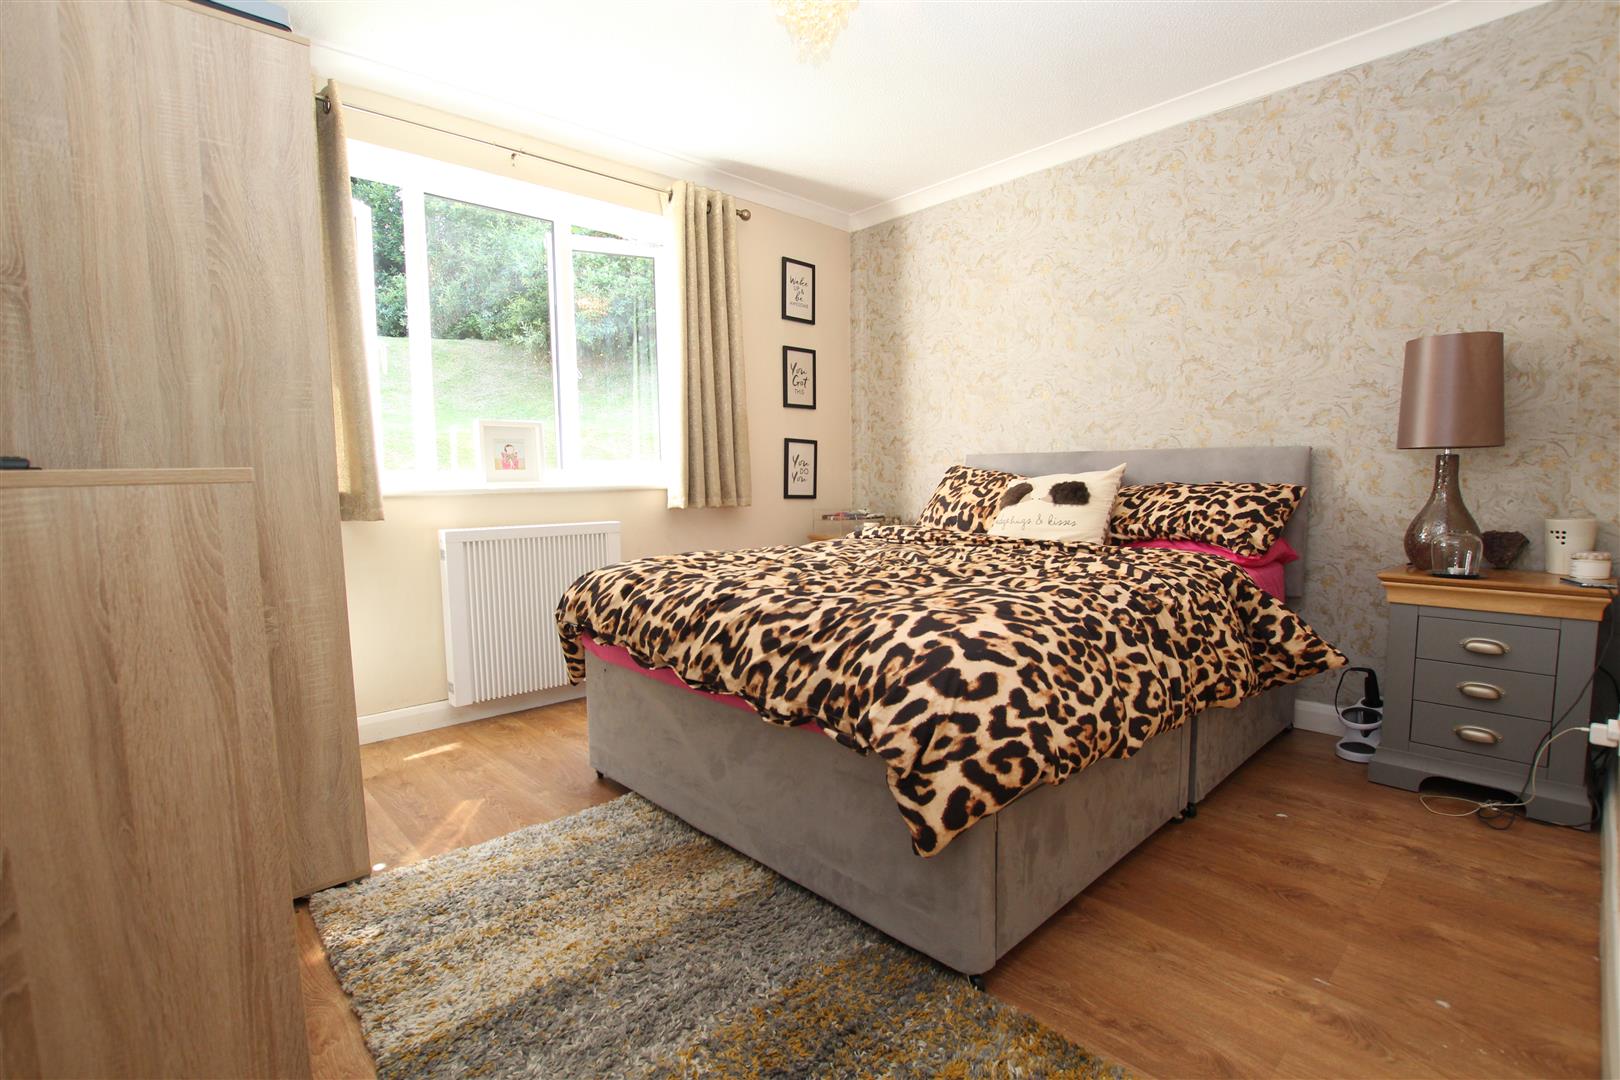
Master Bedroom (3.28 x 2.95 (10'9" x 9'8"))
Textured ceiling, ceiling light point, upvc double glazed window to the rear aspect, wall mounted panel heater, laminate floor covering, provision of power points.
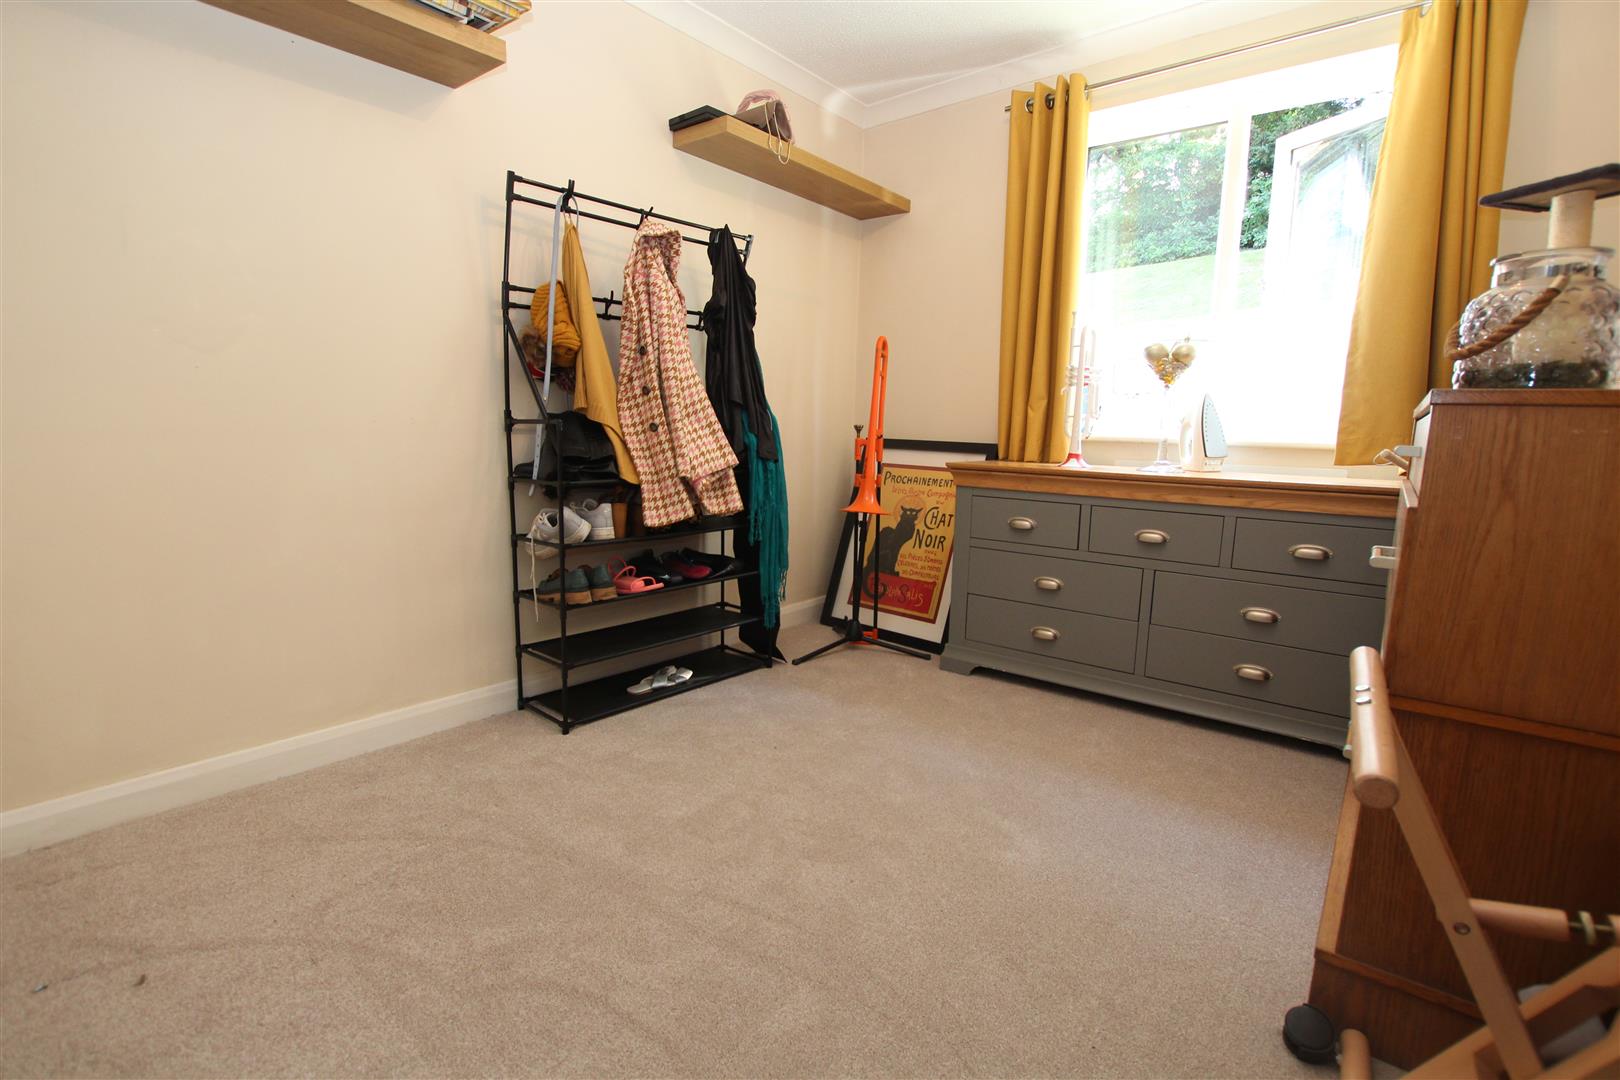
Bedroom 2 (2.99 x 2.56 (9'9" x 8'4"))
Textured ceiling, coving, ceiling light point, upvc double glazed window to the rear aspect, wall mounted panel heater, provision of power points.
Family Bathroom (1.66 x 2.12 (5'5" x 6'11"))
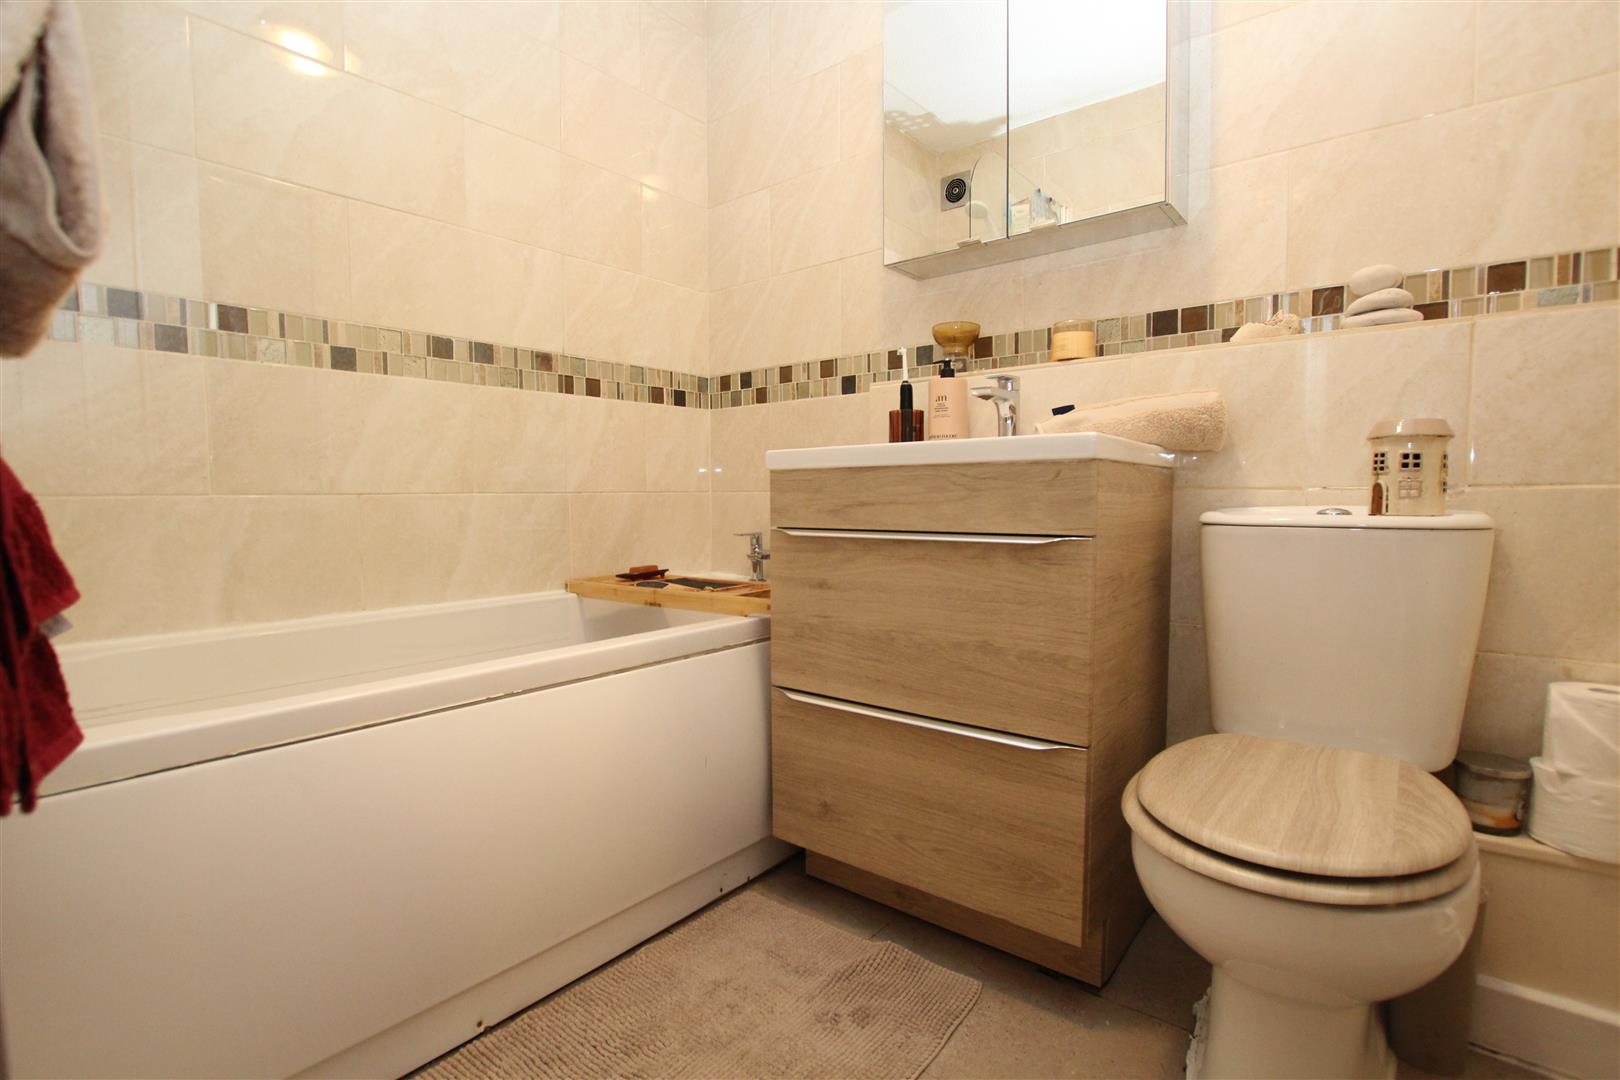
Fitted with a three piece white suite comprising wash hand basin set within a vanity unit with storage below, close coupled wc with dual push flush, panelled bath with a glass and chrome shower screen over and 'Myra Go' electric shower within.
Textured ceiling, ceiling light point, linoleum style floor covering, chrome heated towel rail. Ceramic glazed tiling with mosaic border, extractor fan.
Tenure
A 125 years from June 2026
Lease Term Remaining 125 years
Service charge: Circa £900 Per annum (£450. per half year)
Ground Rent: £Nil Per year.
These details would need to be verified by the vendors solicitors.
Council Tax Band B
Viewing
Please contact us on 023 8061 6060 if you wish to arrange a viewing appointment for this property, or require further information.
Energy Performance Certificate
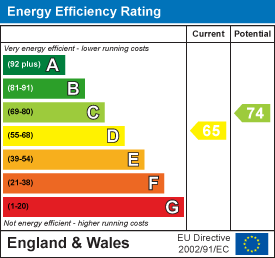
Click here to view the Energy Efficiency Rating and Environmental Impact Rating for this property.
Disclaimer
David Evans Estate Agents endeavour to maintain accurate depictions of properties in Virtual Tours, Floor Plans and descriptions, however, these are intended only as a guide and purchasers must satisfy themselves by personal inspection.
A well presented and inviting 2 bedroom ground floor maisonette set amongst similar properties in a popular residential location with easy access to Chandlers Ford itself, to Eastleigh and to the M3 & M27. A parking space is allocated and further visitor parking provided. A 15'10" x 11'5" living / dining room, and a well fitted kitchen. The two bedrooms are served by a white bathroom. Electric heating and double glazed. No forward Purchase.
Entrance
Laid to ribbed matting, to high height electric consumer unit, and meter, electric panel heater.
From here an opening leads through to lounge / dining room.
Lounge / Dining Room (4.83m x 3.48m (15'10" x 11'5"))
A spacious room with smooth plastered ceiling, coving, ceiling light point. Natural light is provided by a upvc double glazed window to the front aspect, wall mounted panel heater, provision of power points, television point.
From here a door leads to an inner hallway.
Inner Hallway
Textured ceiling, ceiling light point, a door opens to a useful storage cupboard and houses an insulated hot water cylinder with slatted linen shelving over.
Kitchen (2.34 x 2.12 (7'8" x 6'11"))
the kitchen is fitted with a range of light 'Beech' effect cupboard and drawer base units, heat resistant worksurface with a matching range of wall mounted cupboards over. Inset stainless steel sink unit with drainer and a mono bloc mixer tap over. Space for an electric oven with extractor fan over, space for a tall fridge / freezer, space and plumbing for a washing machine. Ceramic brick work effect, glazed splashback tiling.
Textured ceiling, ceiling light point, upvc double glazed window to side aspect, linoleum floor covering.
Master Bedroom (3.28 x 2.95 (10'9" x 9'8"))
Textured ceiling, ceiling light point, upvc double glazed window to the rear aspect, wall mounted panel heater, laminate floor covering, provision of power points.
Bedroom 2 (2.99 x 2.56 (9'9" x 8'4"))
Textured ceiling, coving, ceiling light point, upvc double glazed window to the rear aspect, wall mounted panel heater, provision of power points.
Family Bathroom (1.66 x 2.12 (5'5" x 6'11"))
Fitted with a three piece white suite comprising wash hand basin set within a vanity unit with storage below, close coupled wc with dual push flush, panelled bath with a glass and chrome shower screen over and 'Myra Go' electric shower within.
Textured ceiling, ceiling light point, linoleum style floor covering, chrome heated towel rail. Ceramic glazed tiling with mosaic border, extractor fan.
Tenure
A 125 years from June 2026
Lease Term Remaining 125 years
Service charge: Circa £900 Per annum (£450. per half year)
Ground Rent: £Nil Per year.
These details would need to be verified by the vendors solicitors.
Council Tax Band B
Viewing
Please contact us on 023 8061 6060 if you wish to arrange a viewing appointment for this property, or require further information.
Energy Performance Certificate
Click here to view the Energy Efficiency Rating and Environmental Impact Rating for this property.
Disclaimer
David Evans Estate Agents endeavour to maintain accurate depictions of properties in Virtual Tours, Floor Plans and descriptions, however, these are intended only as a guide and purchasers must satisfy themselves by personal inspection.
Features
- 2 Bedrooms
- Ground Floor
- Popular Location
- Electric Heating
- White Bathroom Suite
- Double Glazed
- Well Maintained
- No forward Chain
Share