
Details
Haddon Drive, Eastleigh, SO50
£325,000
(Sold Subject To Contract)
Description
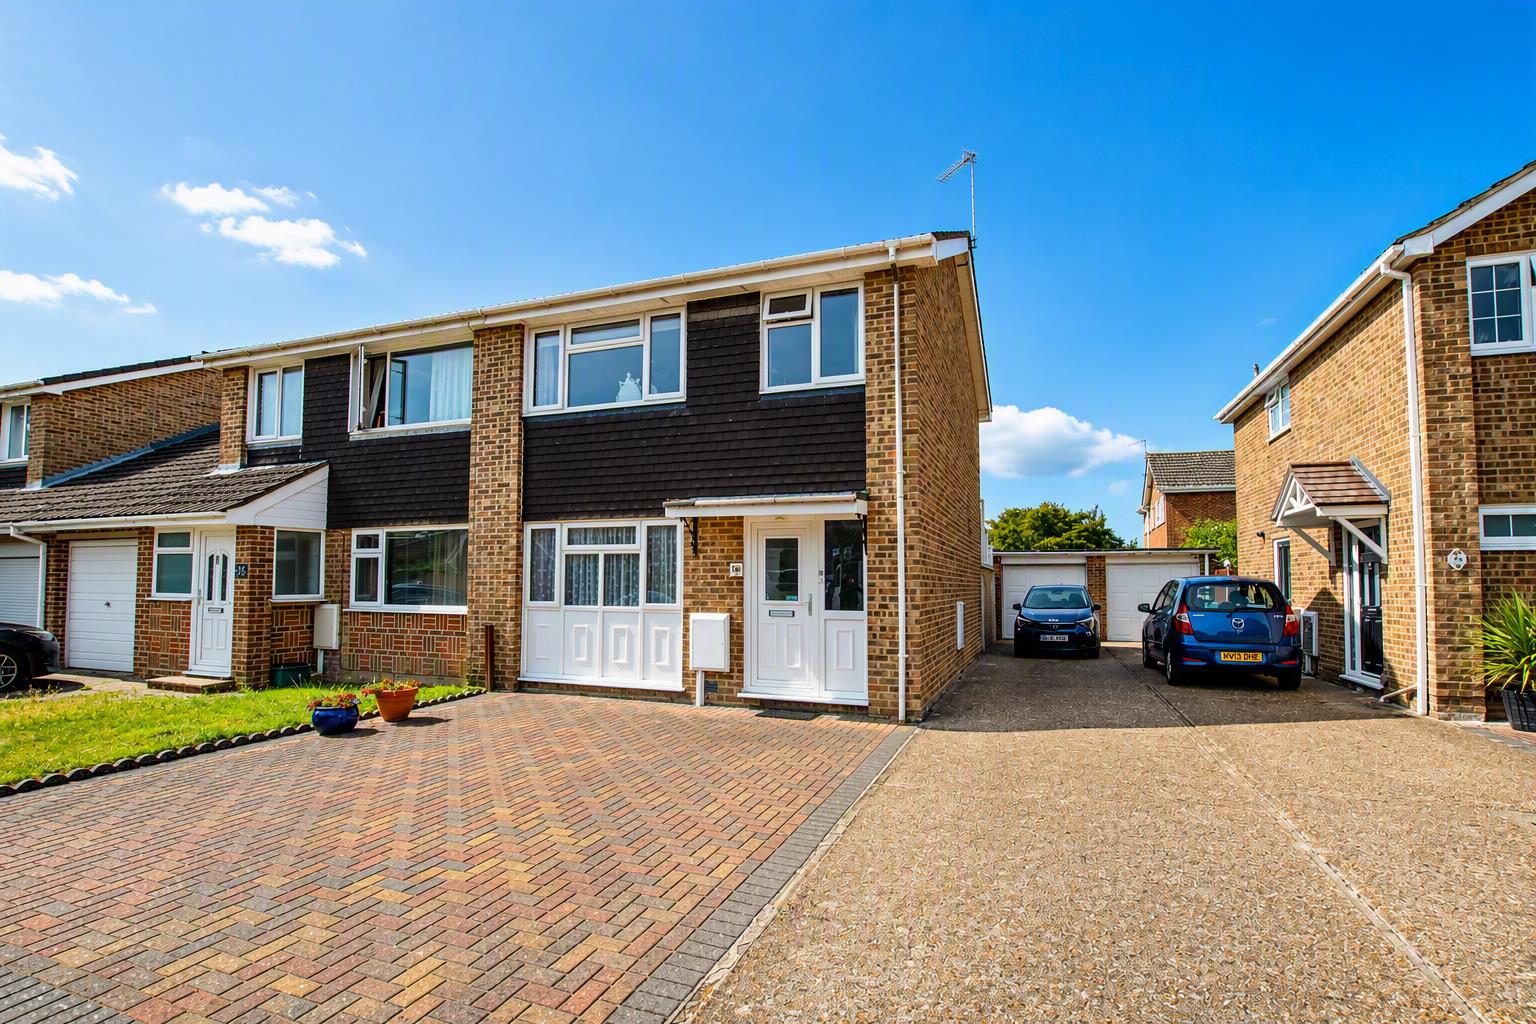
SIMILAR PROPERTIES URGENTLY REQUIRED PLEASE CALL FOR A FREE VALAUATION !!A very well maintained 3 bedroom semi detached with gas central heating, double glazing, off road parking, a garage and a pleasant fenced rear garden. An entrance hall opens to a spacious & light living room with conservatory off. Two of the bedrooms are doubles and the third a good sized single, all served by a shower room.
Entrance Hallway
Textured ceiling, ceiling light point, double panel radiator, provision of power points, telephone point.
Staircase leading to the first floor landing.
A folidng six panel door opens to a pantry cupboard providing shelving, a second understairs cupboard houses the electric and consumer unit.
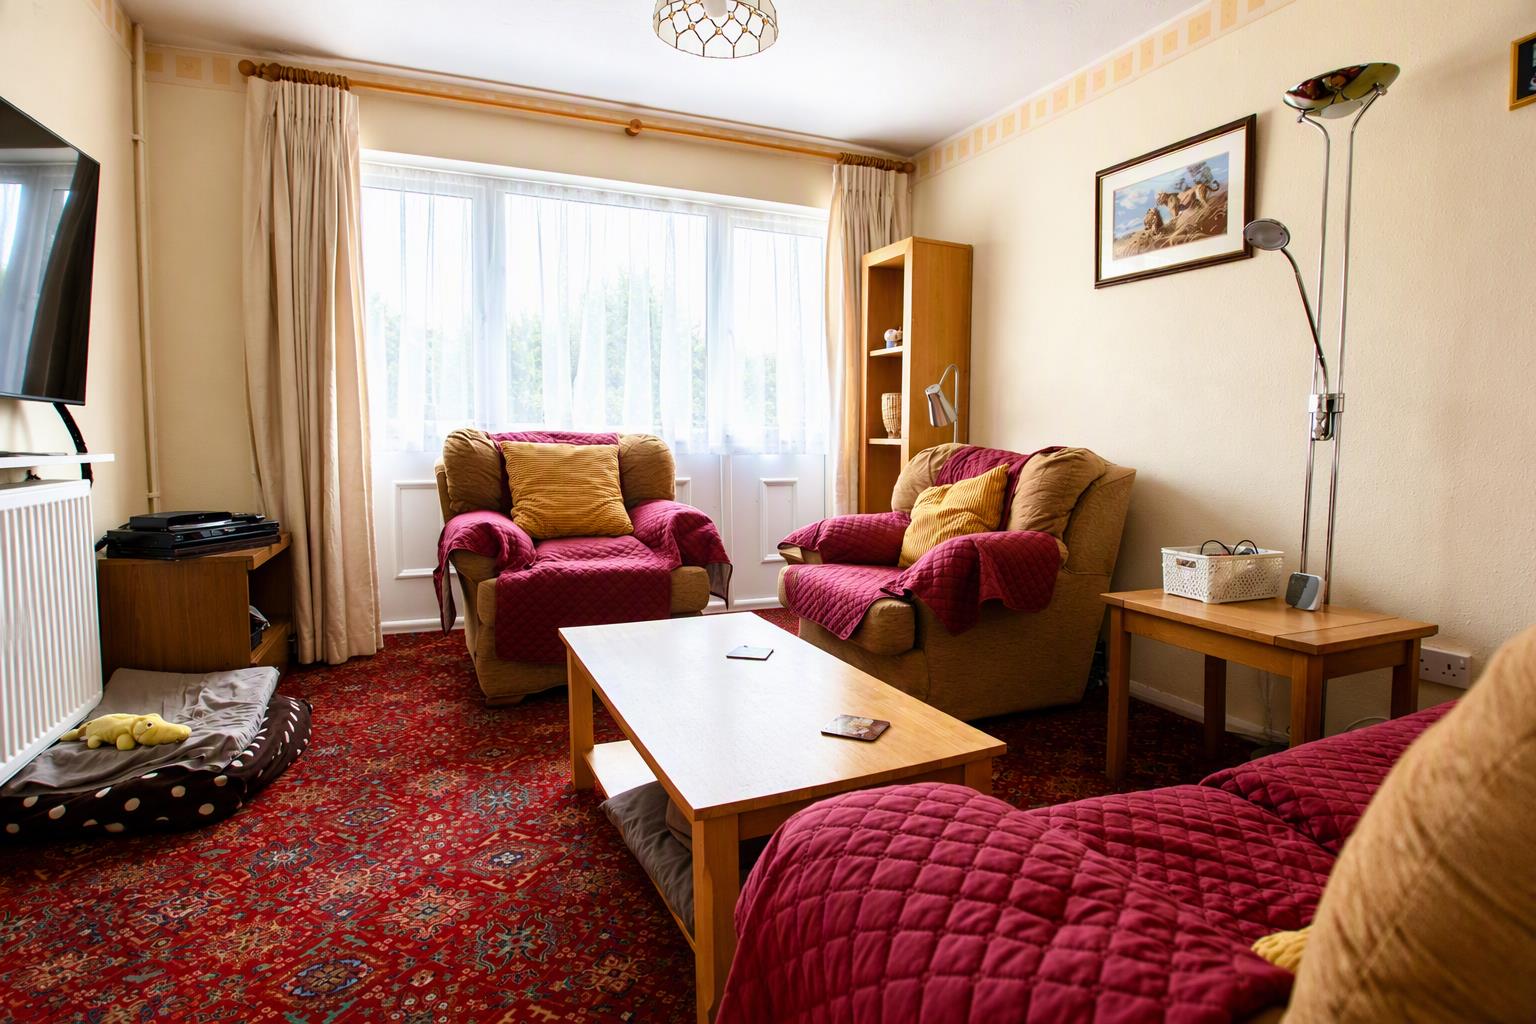
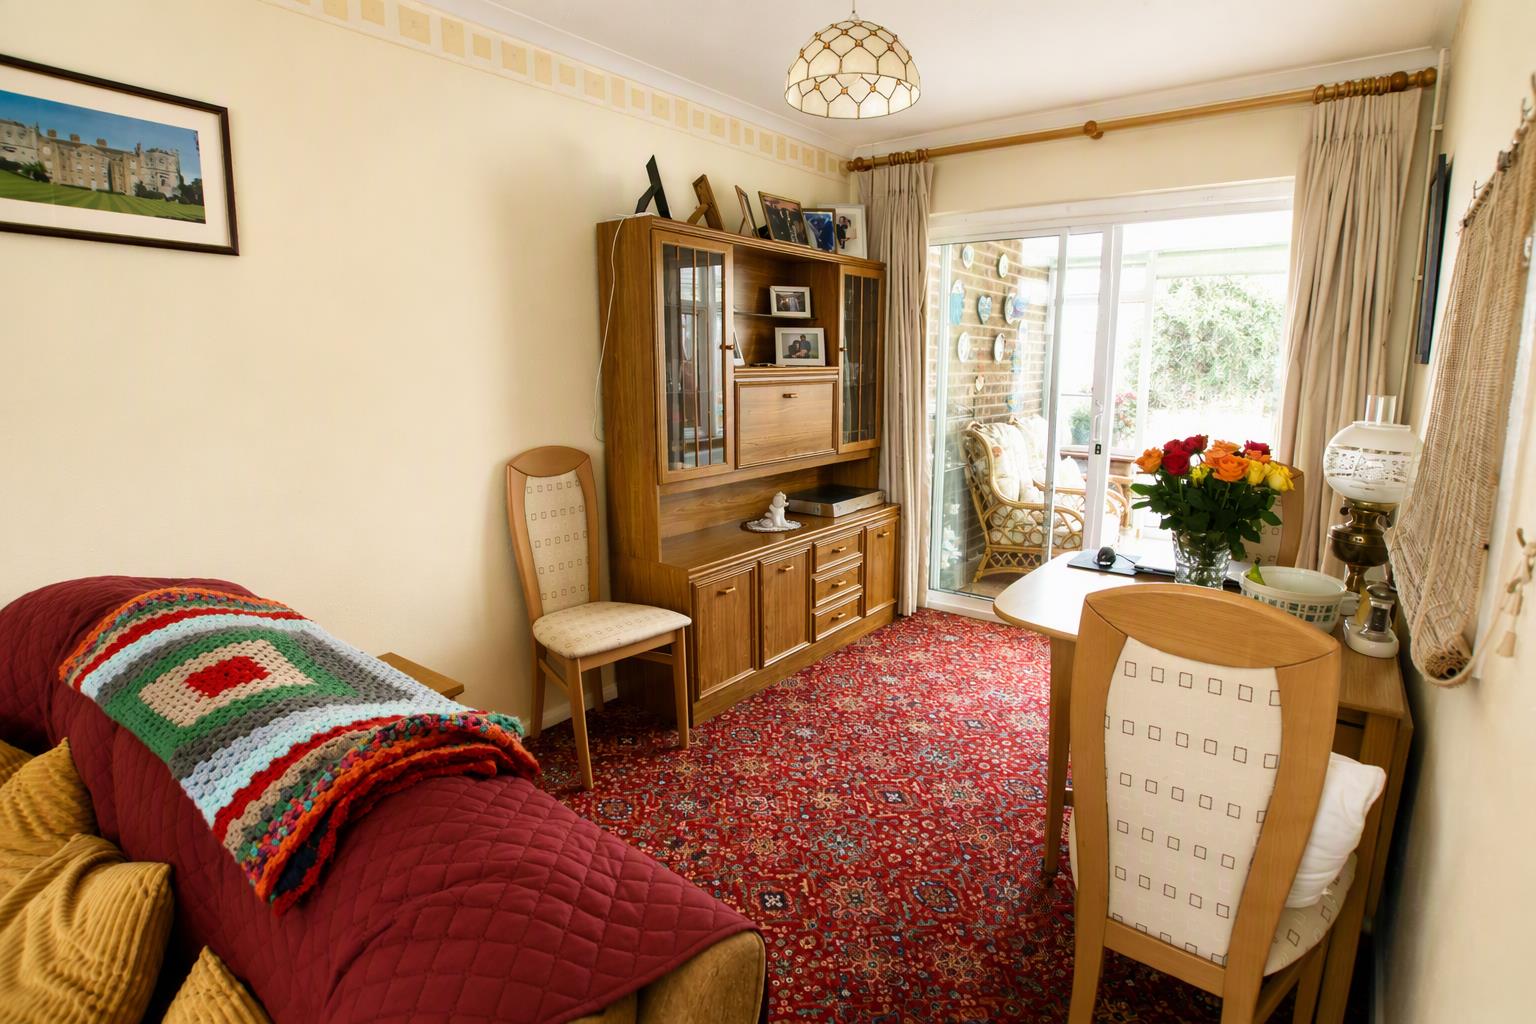
Lounge / Diner (7.0 x 3.35 narrowing to 2.43 (22'11" x 10'11" narr)
Textured ceiling, two ceiling light points, upvc double glazed window to the front aspect, two double panel radiators, provsion of power points, television point.
A serviing hatch through to the kitchen, alumnium double glazed door opening to a conservatory.
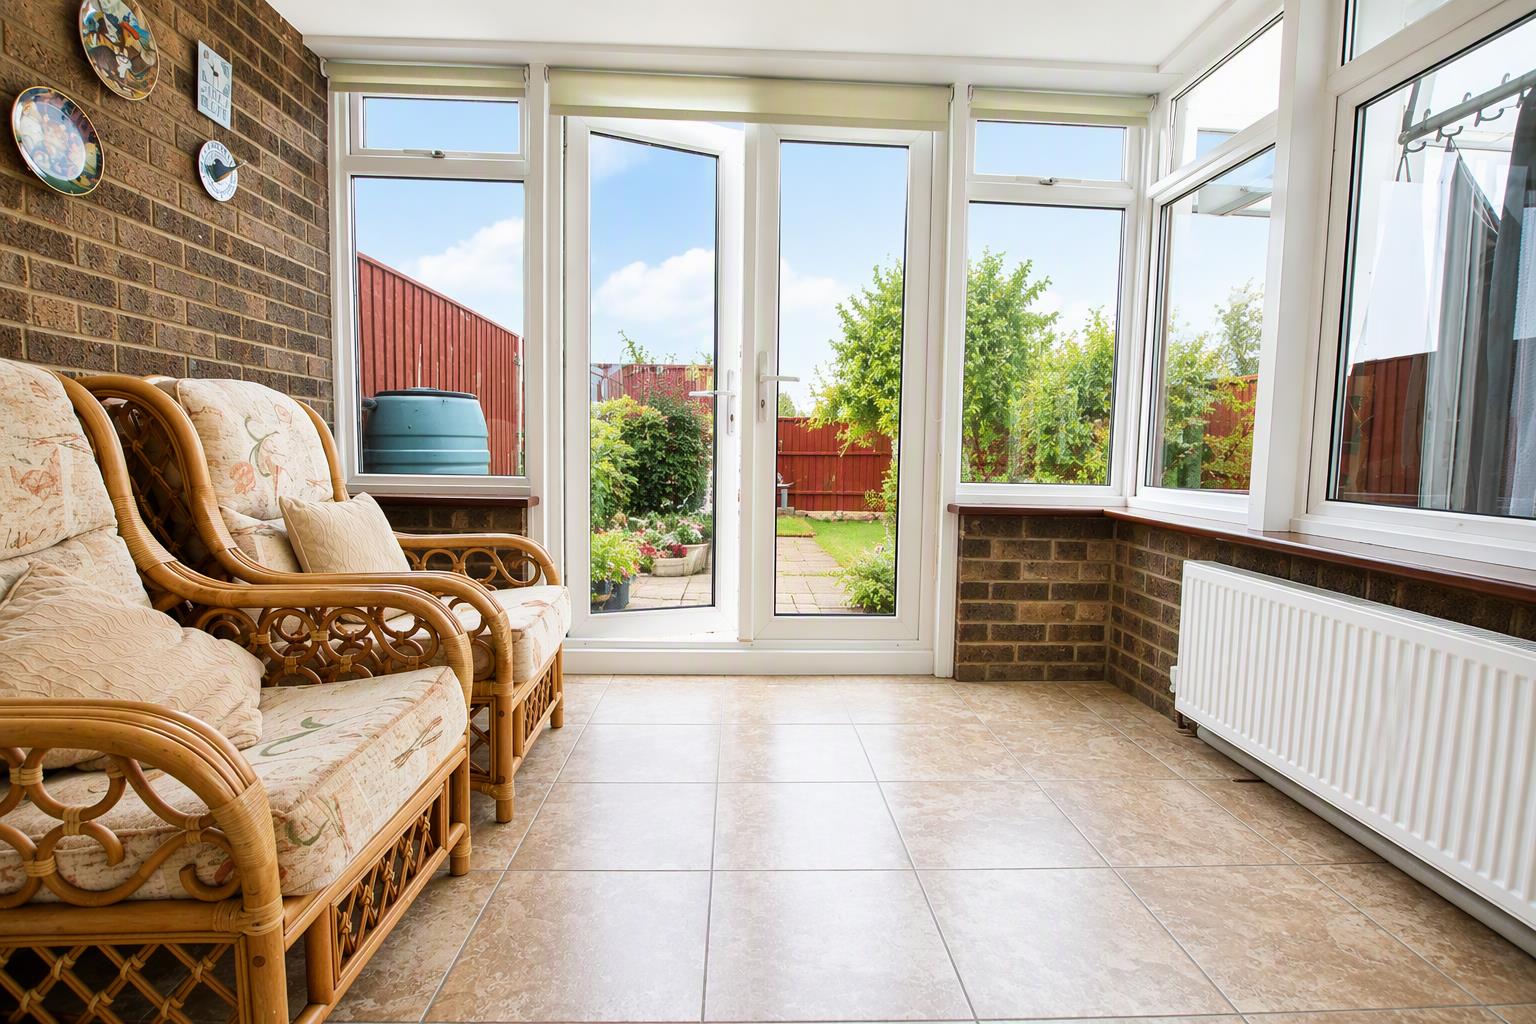
Conservatory (2.97 x 2.46 (9'8" x 8'0"))
Smooth plastered ceiling, upvc double glazed windows, a pair of upvc doors open directly onto the rear garden and patio. Double panel radiator, ceramic glazed tiled flooring.
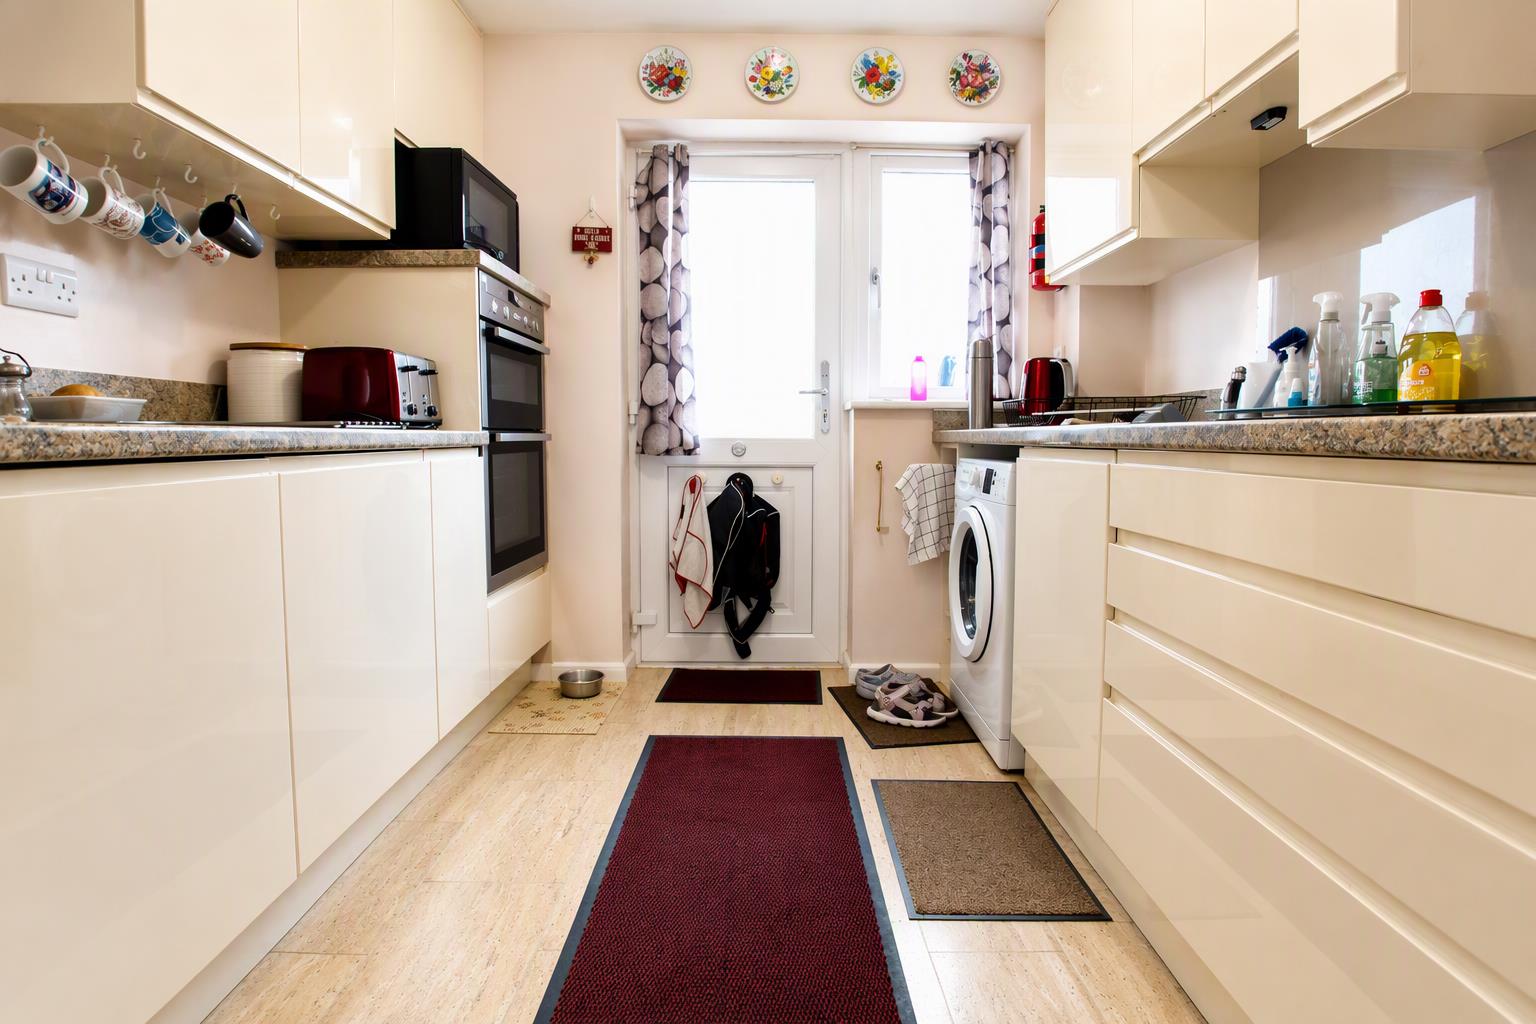
Kitchen (2.47 x 2.68 (8'1" x 8'9"))
the kitchen is fitted with a range of low level cupboard and drawer base units, heat resistant worksurface ith a matching range of wall mounted cupboards over, inset stainles steel sink unit with drainer and a mono bloc mixer tap, mid height fan assisted double oven, provision of power points, space and plumbing for an automatic washing machine.
Textured ceiling, ceiling light point, upvc double glazed window to the rear aspect and upvc door with obscure glazing giving access to another versatile area, 'Karndean' style flooring.
Second Conservatory Area (2.58 x 2.10 (8'5" x 6'10"))
A versatile space which could be utalised as a utility. Fitted with a polycarbonate roof, upvc double glazed door giving access into the rear garden, upvc double glazed window to the rear and side aspect. Cold water tap
Garage
Accessed by a metal up and over door, power and lighting is provided.
First Floor
The landing is accessed by a straight flight staircase from the entrance hallway. Textured ceiling, ceiling light point, access to the roof void, provision of power points. A door opens to an airing cupbard housing a 'Worcester Bosch' cobmination boiler.
All doors are of a solid panel design.
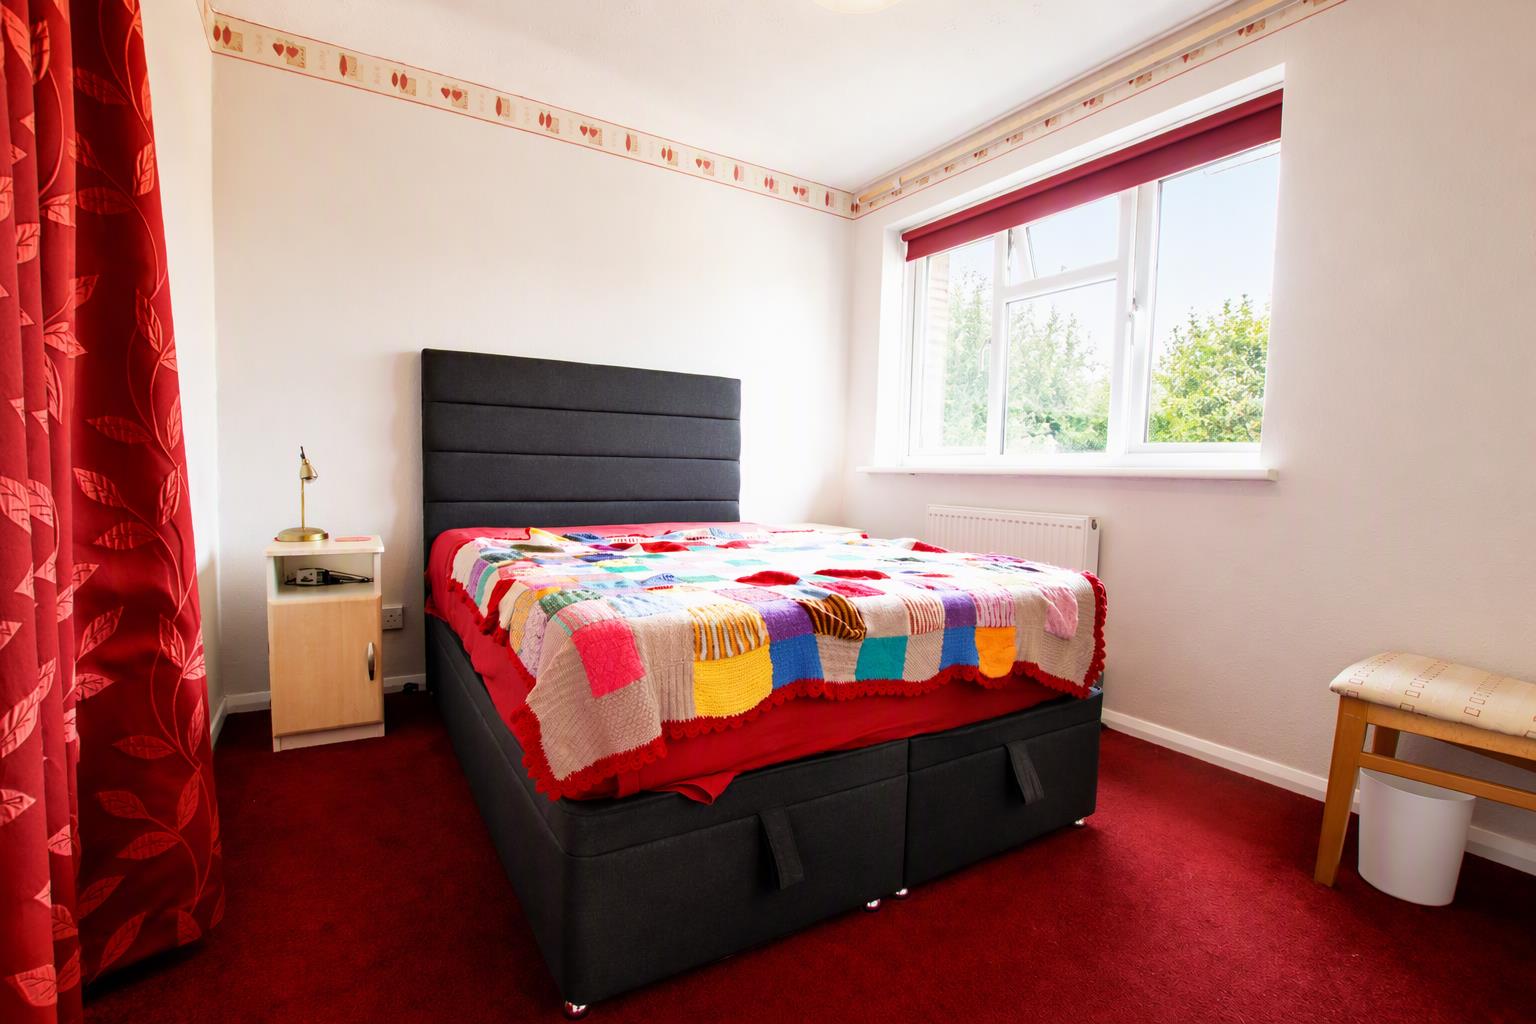
Bedroom 1 (3.56 x 3.04 (11'8" x 9'11"))
Textured ceiling, ceiling light point, upvc double glazed window to the front aspect, double panel radiator, provision of power points. A wardrobe opens provides hanging rail and shelving
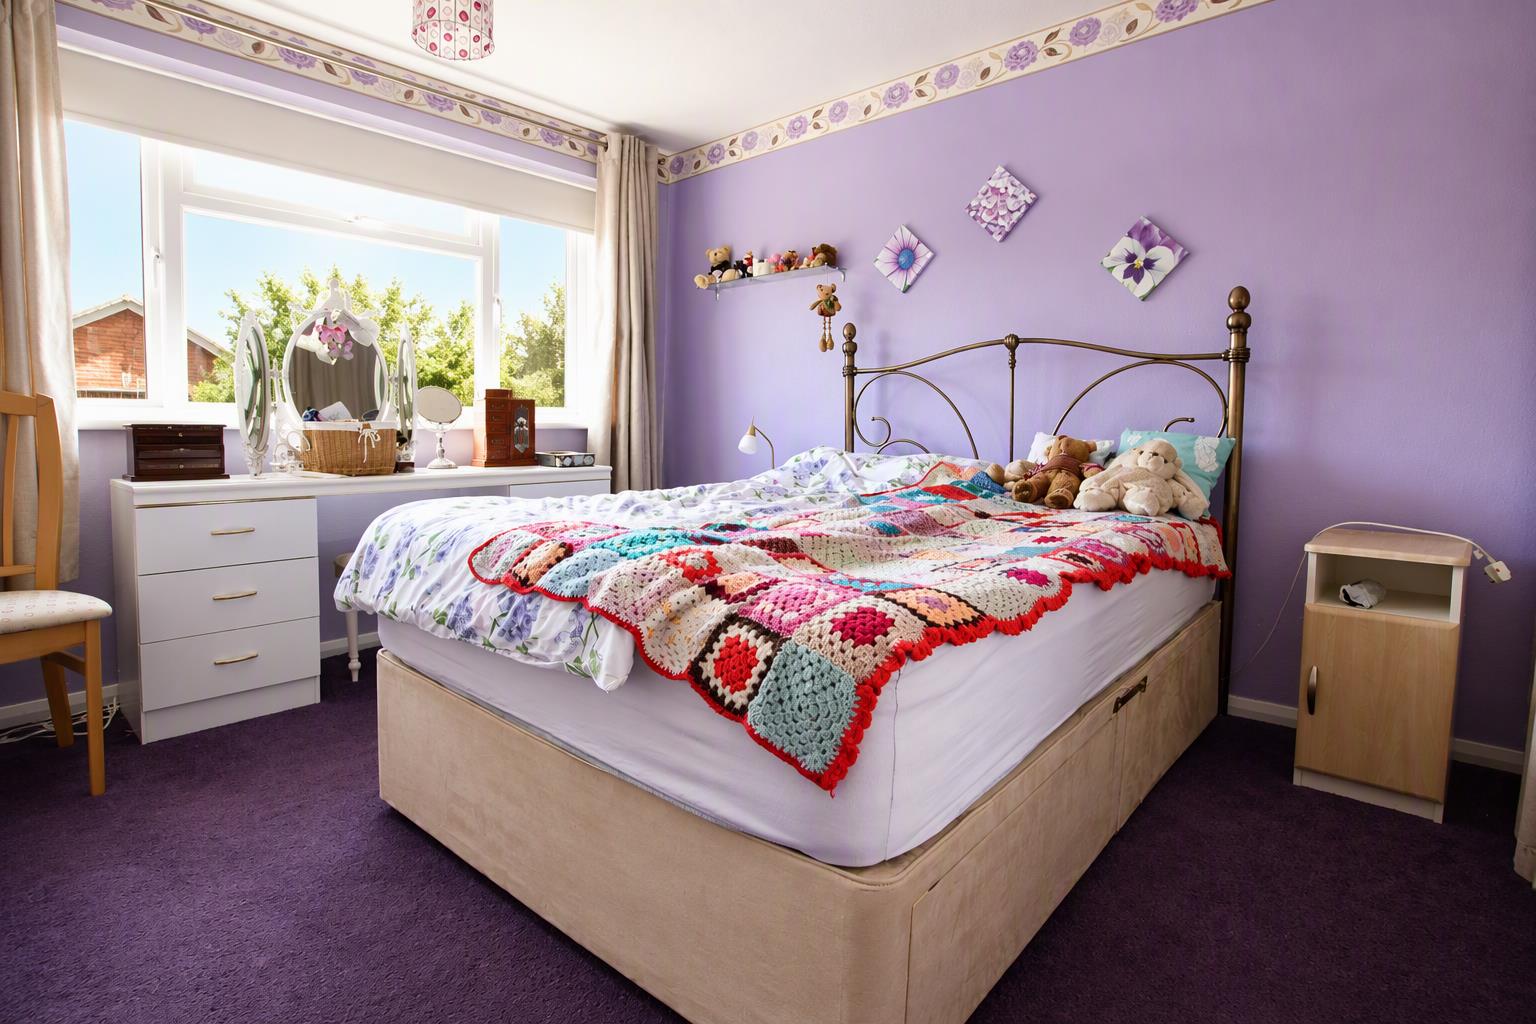
Bedroom 2 (2.99 x 2.66 (9'9" x 8'8"))
Textured ceiling, ceiling light point, upvc double glazed window to the rear aspect, double panel radiator, provision of power points. A wardobe area provides hanging rail and shelving.
Bedroom 3 (2.17 x 2.46 (7'1" x 8'0"))
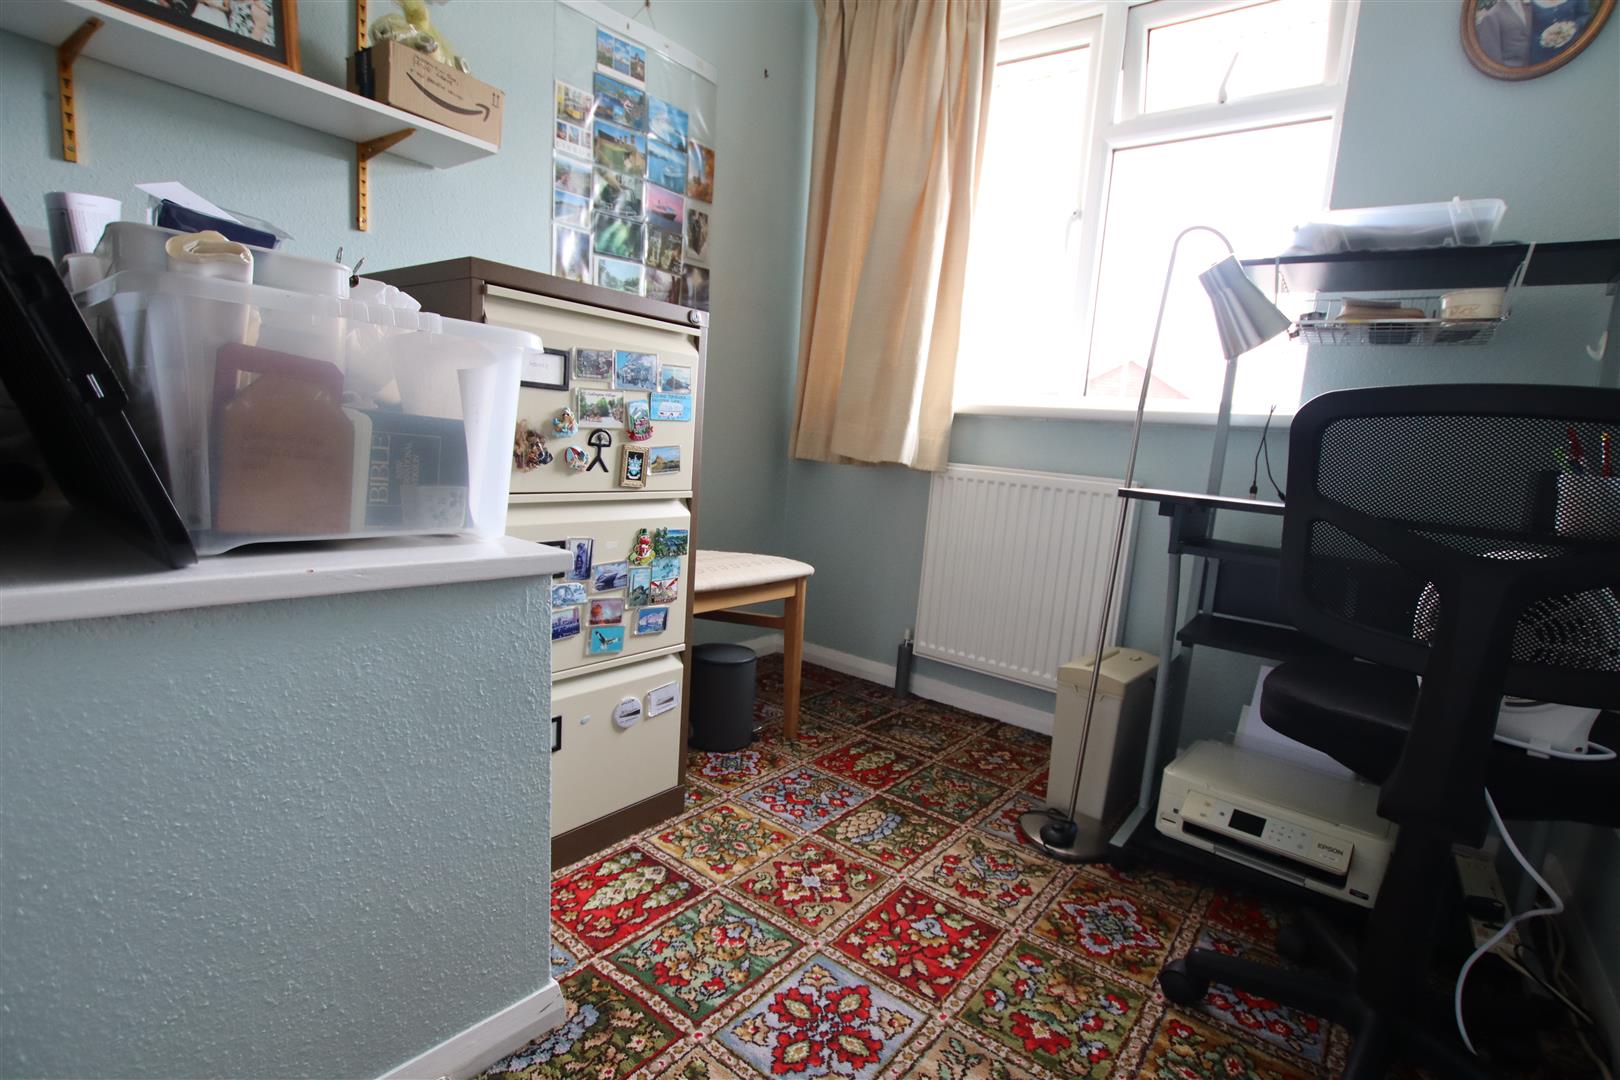
Textured ceiling, ceiling light point, upvc double glazed window to the front aspect, single panel radiator, provision of power points.
Family Shower Room (2.14 x 1.71 (7'0" x 5'7"))
Fitted with a three piece white suite comprising wall mounted wash hand basin, low level wc with dual push flush, double shower enclsosure with glass folidng door and electric shower within.
Textured ceiling, ceiling light point, extractor fan, upvc obscure glazed window to the rear aspect, heated towel rail.
Rear Garden
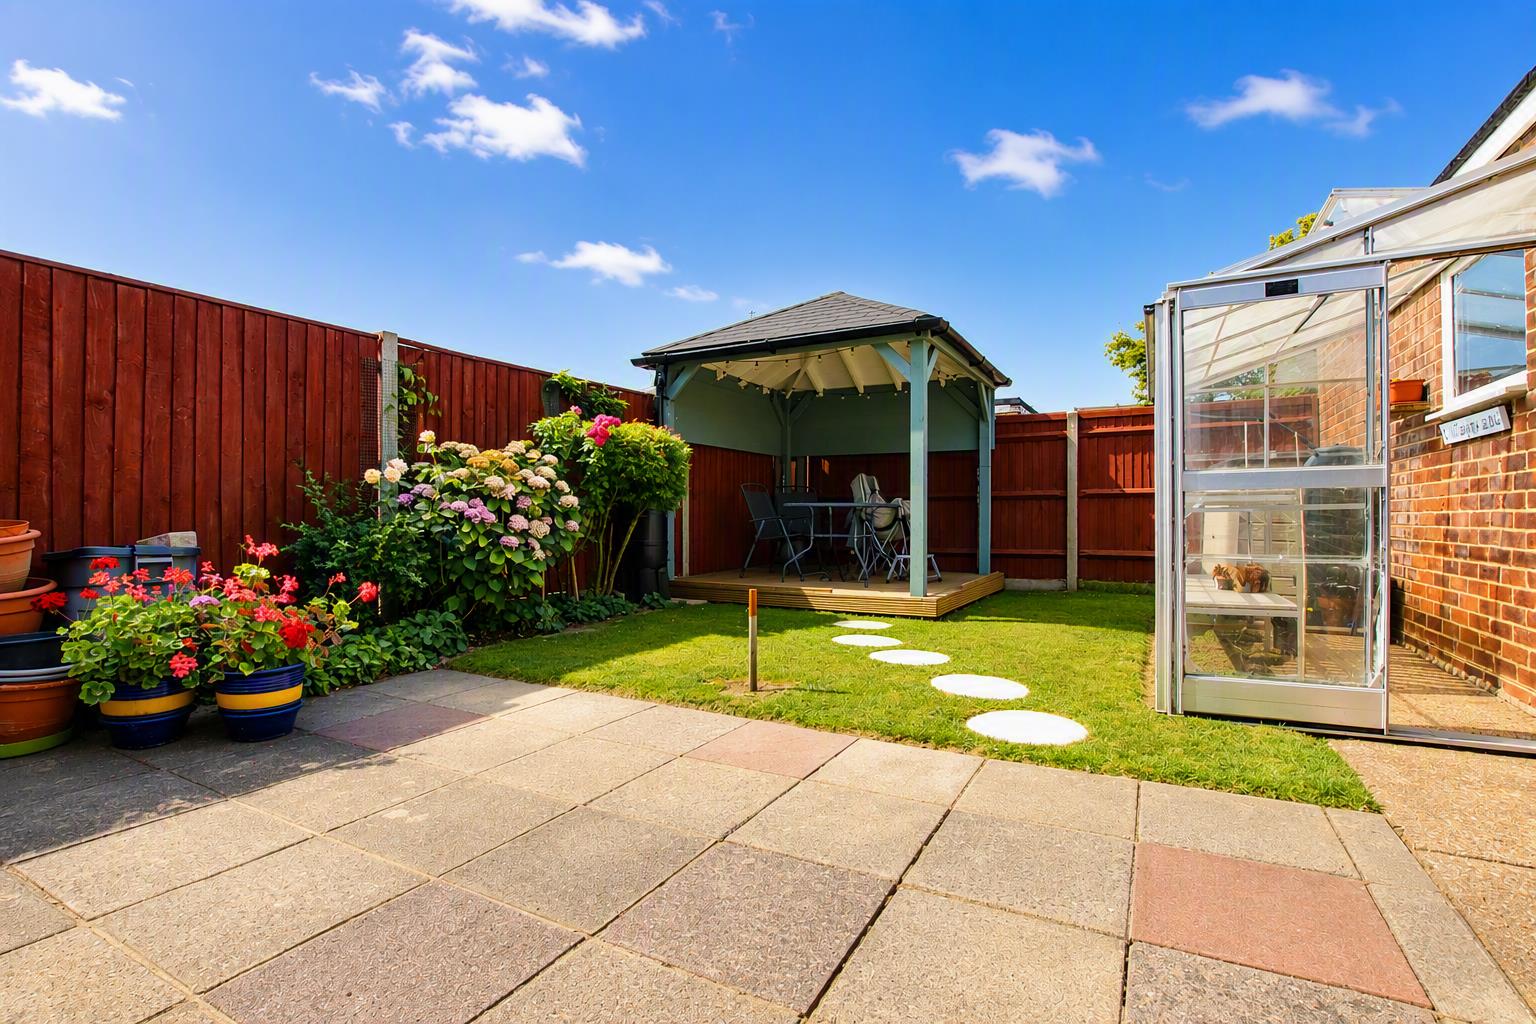
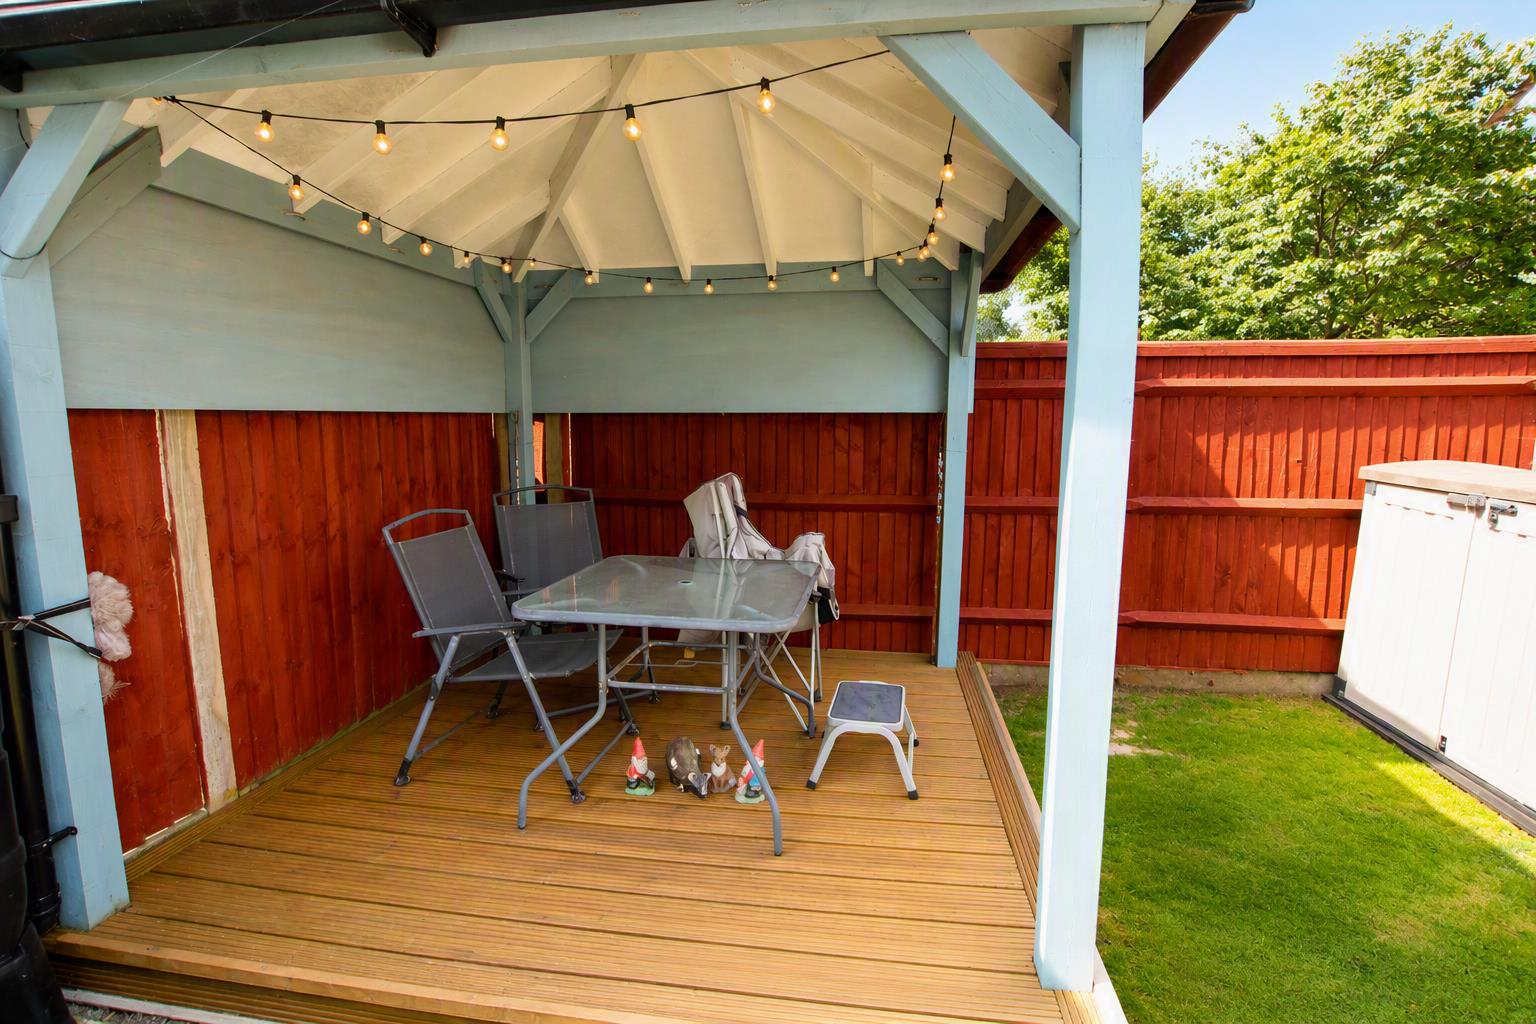
Stepping out onto an area laid to patio, providing a very pleasant seating area. The garden is enclosed by timber panel fencing and a concrete wall. A pedestrian gate leads to a drivewy and garage. Laid principally to lawn with pergola to a rear corner.
Agents Note
The property benefits from solar panels (leased - no payments due)
Council Tax Band C
Viewing
Please contact us on 023 8061 6060 if you wish to arrange a viewing appointment for this property, or require further information.
Energy Performance Certificate
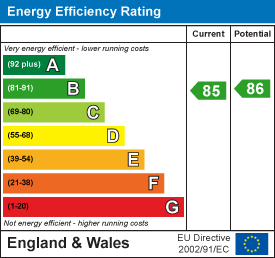
Click here to view the Energy Efficiency Rating and Environmental Impact Rating for this property.
Disclaimer
David Evans Estate Agents endeavour to maintain accurate depictions of properties in Virtual Tours, Floor Plans and descriptions, however, these are intended only as a guide and purchasers must satisfy themselves by personal inspection.
SIMILAR PROPERTIES URGENTLY REQUIRED PLEASE CALL FOR A FREE VALAUATION !!A very well maintained 3 bedroom semi detached with gas central heating, double glazing, off road parking, a garage and a pleasant fenced rear garden. An entrance hall opens to a spacious & light living room with conservatory off. Two of the bedrooms are doubles and the third a good sized single, all served by a shower room.
Entrance Hallway
Textured ceiling, ceiling light point, double panel radiator, provision of power points, telephone point.
Staircase leading to the first floor landing.
A folidng six panel door opens to a pantry cupboard providing shelving, a second understairs cupboard houses the electric and consumer unit.
Lounge / Diner (7.0 x 3.35 narrowing to 2.43 (22'11" x 10'11" narr)
Textured ceiling, two ceiling light points, upvc double glazed window to the front aspect, two double panel radiators, provsion of power points, television point.
A serviing hatch through to the kitchen, alumnium double glazed door opening to a conservatory.
Conservatory (2.97 x 2.46 (9'8" x 8'0"))
Smooth plastered ceiling, upvc double glazed windows, a pair of upvc doors open directly onto the rear garden and patio. Double panel radiator, ceramic glazed tiled flooring.
Kitchen (2.47 x 2.68 (8'1" x 8'9"))
the kitchen is fitted with a range of low level cupboard and drawer base units, heat resistant worksurface ith a matching range of wall mounted cupboards over, inset stainles steel sink unit with drainer and a mono bloc mixer tap, mid height fan assisted double oven, provision of power points, space and plumbing for an automatic washing machine.
Textured ceiling, ceiling light point, upvc double glazed window to the rear aspect and upvc door with obscure glazing giving access to another versatile area, 'Karndean' style flooring.
Second Conservatory Area (2.58 x 2.10 (8'5" x 6'10"))
A versatile space which could be utalised as a utility. Fitted with a polycarbonate roof, upvc double glazed door giving access into the rear garden, upvc double glazed window to the rear and side aspect. Cold water tap
Garage
Accessed by a metal up and over door, power and lighting is provided.
First Floor
The landing is accessed by a straight flight staircase from the entrance hallway. Textured ceiling, ceiling light point, access to the roof void, provision of power points. A door opens to an airing cupbard housing a 'Worcester Bosch' cobmination boiler.
All doors are of a solid panel design.
Bedroom 1 (3.56 x 3.04 (11'8" x 9'11"))
Textured ceiling, ceiling light point, upvc double glazed window to the front aspect, double panel radiator, provision of power points. A wardrobe opens provides hanging rail and shelving
Bedroom 2 (2.99 x 2.66 (9'9" x 8'8"))
Textured ceiling, ceiling light point, upvc double glazed window to the rear aspect, double panel radiator, provision of power points. A wardobe area provides hanging rail and shelving.
Bedroom 3 (2.17 x 2.46 (7'1" x 8'0"))
Textured ceiling, ceiling light point, upvc double glazed window to the front aspect, single panel radiator, provision of power points.
Family Shower Room (2.14 x 1.71 (7'0" x 5'7"))
Fitted with a three piece white suite comprising wall mounted wash hand basin, low level wc with dual push flush, double shower enclsosure with glass folidng door and electric shower within.
Textured ceiling, ceiling light point, extractor fan, upvc obscure glazed window to the rear aspect, heated towel rail.
Rear Garden
Stepping out onto an area laid to patio, providing a very pleasant seating area. The garden is enclosed by timber panel fencing and a concrete wall. A pedestrian gate leads to a drivewy and garage. Laid principally to lawn with pergola to a rear corner.
Agents Note
The property benefits from solar panels (leased - no payments due)
Council Tax Band C
Viewing
Please contact us on 023 8061 6060 if you wish to arrange a viewing appointment for this property, or require further information.
Energy Performance Certificate
Click here to view the Energy Efficiency Rating and Environmental Impact Rating for this property.
Disclaimer
David Evans Estate Agents endeavour to maintain accurate depictions of properties in Virtual Tours, Floor Plans and descriptions, however, these are intended only as a guide and purchasers must satisfy themselves by personal inspection.
Features
- 3 Bedrooms
- Semi Detached
- Popular Family Location
- Solar Panels on Roof
- Gas Fired Central Heating
- Double Glazed
- Garage
- Driveway
- Set Amongst Similar Homes
- Short Walk into Town
Share