
Details
Chamberlayne Road, Eastleigh, SO50
£180,000
Description
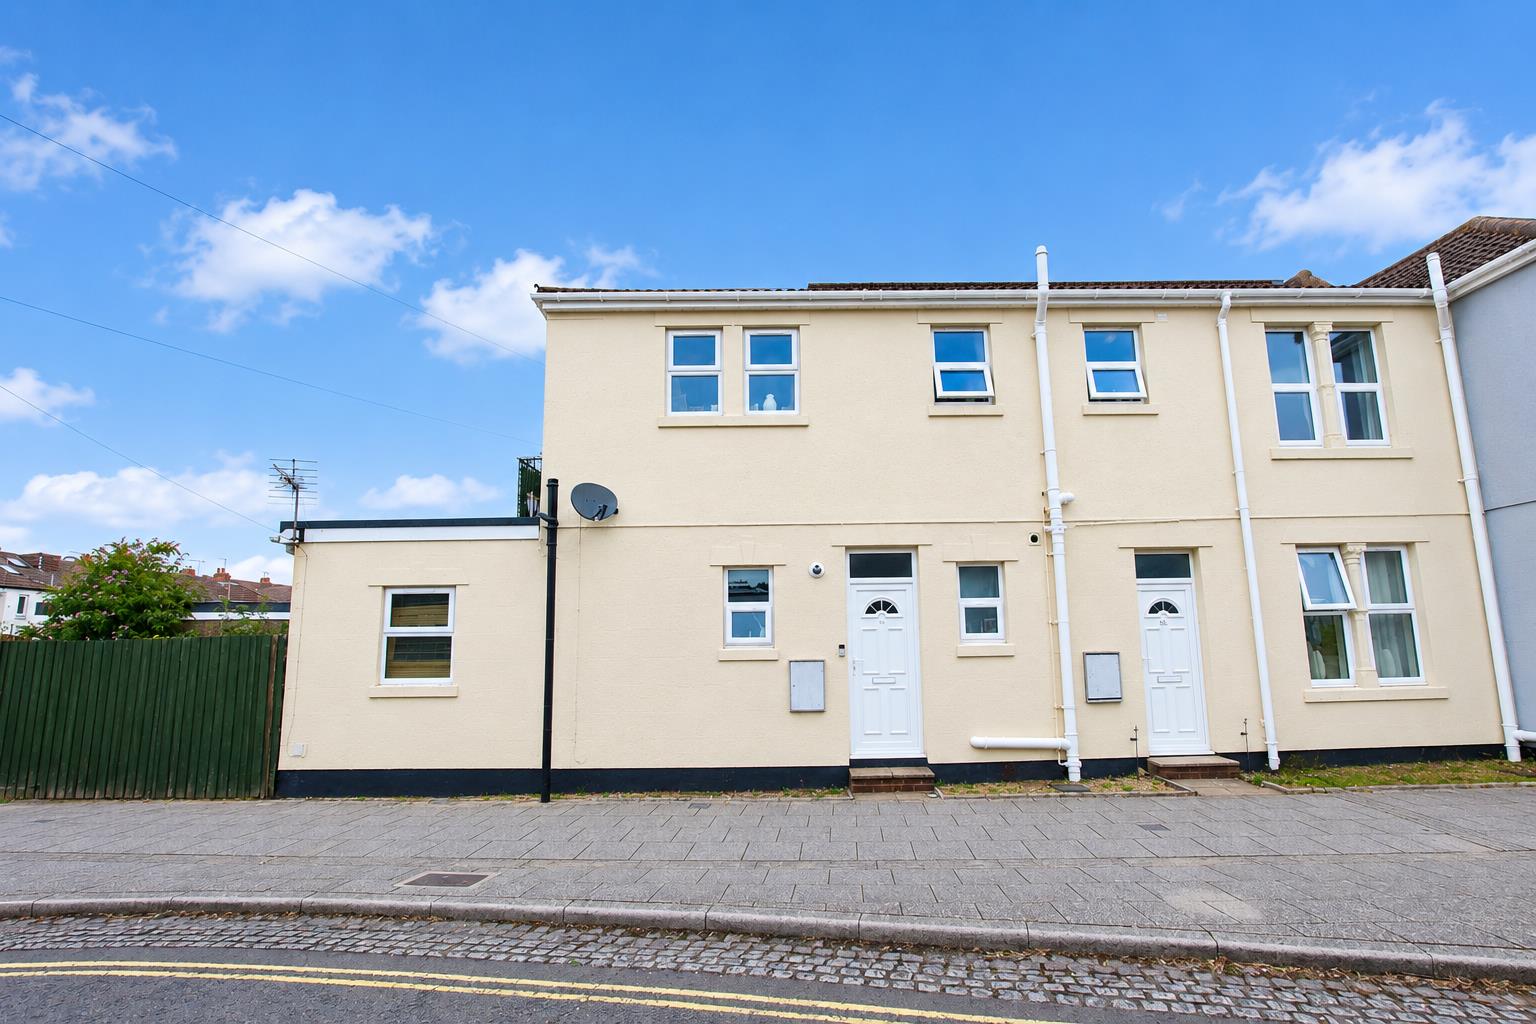
A well-proportioned and light-filled one-bedroom ground-floor maisonette, ideally suited to first-time buyers or those looking for a comfortable and low-maintenance home. Conveniently located close to the town centre, the property benefits from gardens and parking provision, as well as gas central heating and double glazing.The accommodation comprises an entrance hall, a spacious sitting room measuring 13'3" x 11'11", a fitted kitchen, a double bedroom, and a three-piece bathroom. An excellent opportunity this appealing maisonette offers well-planned living space in a convenient location, with the added benefits of outdoor space and parking.
Entrance Hallway
Smooth plastered ceiling, three chrome downlighters, single panel radiator, wall mounted heating control thermostat and electric consumer unit.
All doors are of a four panel design.
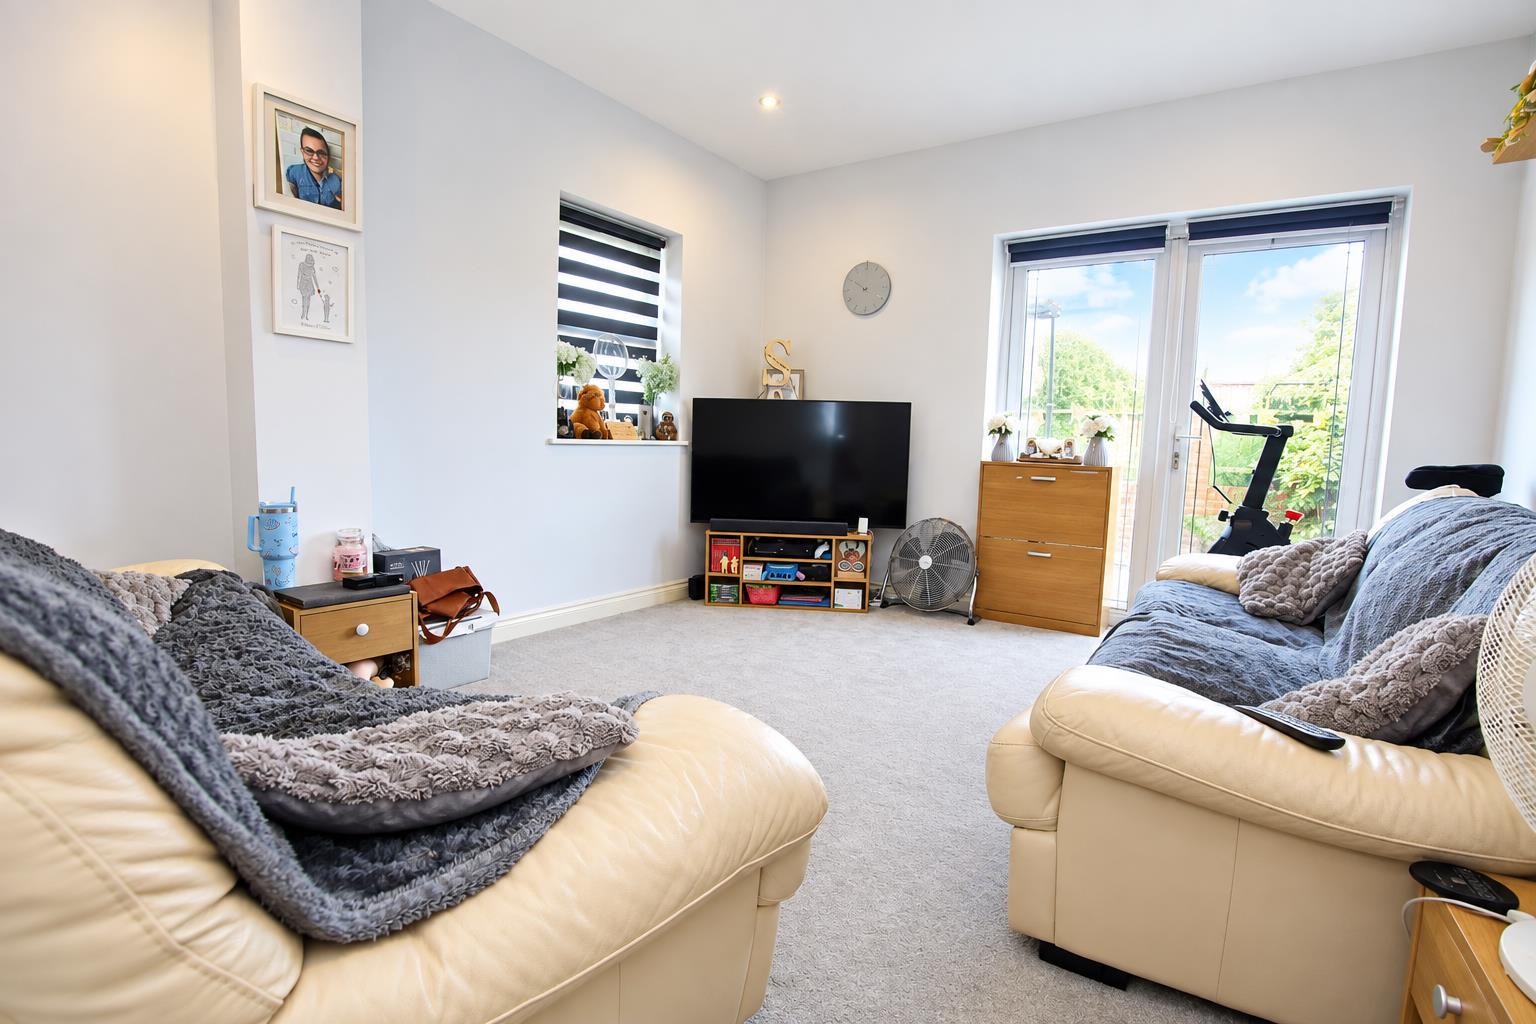
Lounge (4.04m x 3.63m (13'3" x 11'11"))
Smooth plastered ceiling, four chrome downlighters, upvc double glazed window to the side aspect, and upvc glazed patio doors giving direct access onto the garden. Double panel radiator, provision of power points and a television point.
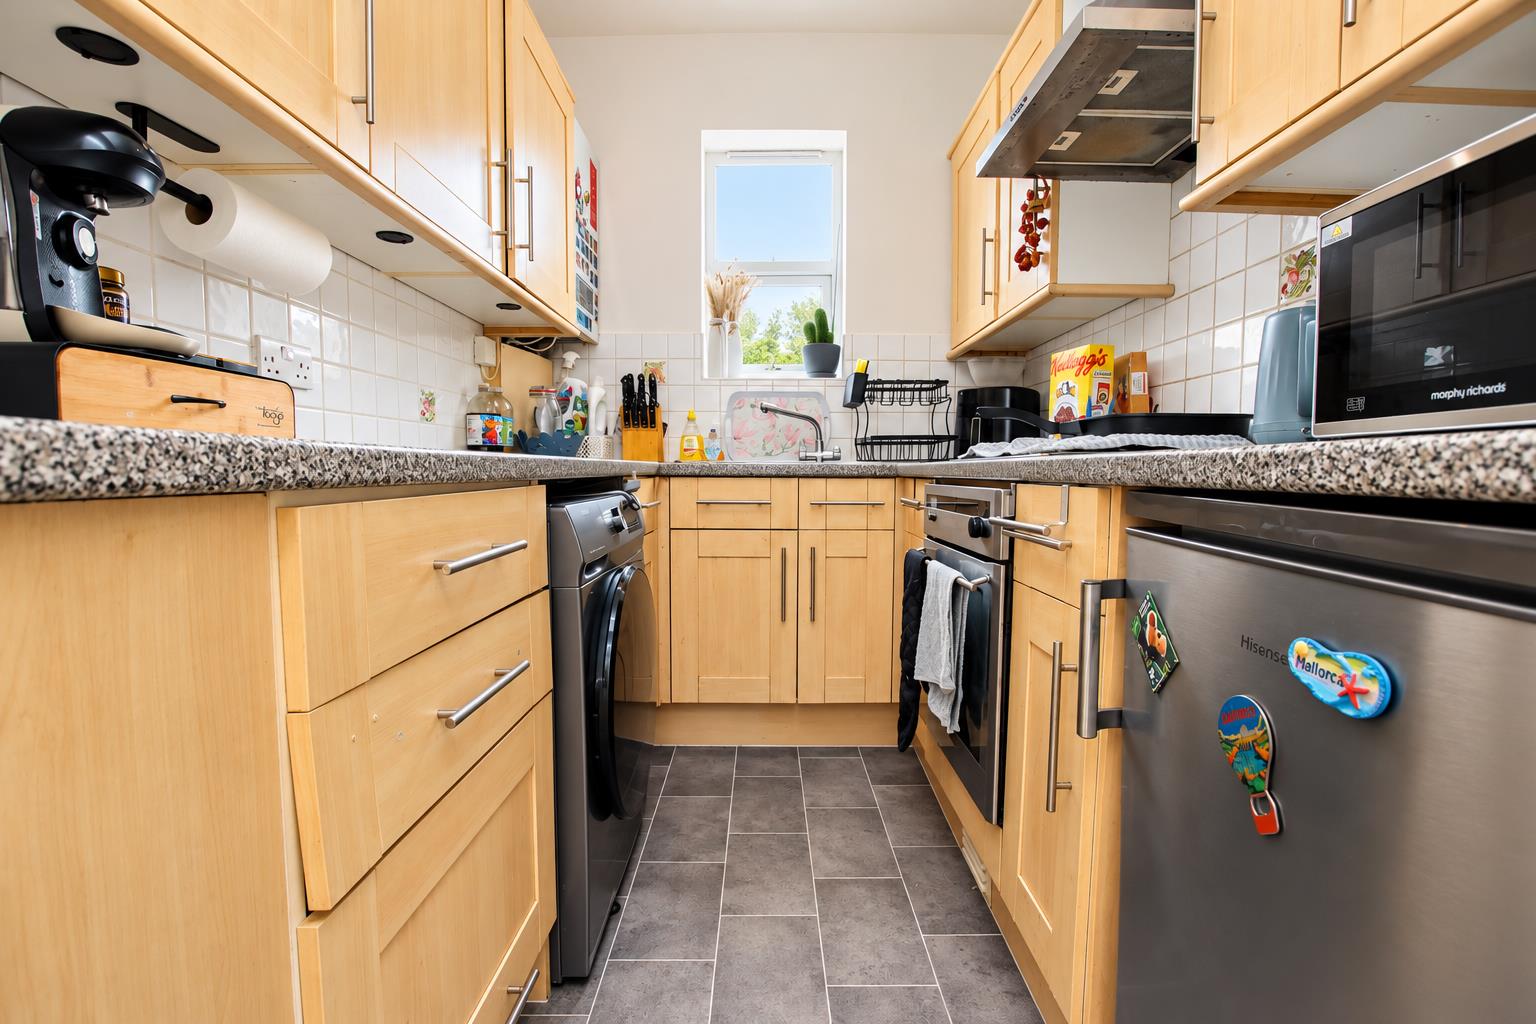
Kitchen (2.60 x 1.92 (8'6" x 6'3"))
Tht kitchen is fitted with a range of low level cupboard drawer base units, heat resistant worksurface with a matching range of wall mounted cupboards over, four burner gas hob, electric fan assisted oven, space for an undercounter fridge, space and plumbing for an automatic washing machine. Ceramic glazed splashback tiling, chimney style extractor hood over. Wall mounted 'Glow Worm' boiler.
Smooth plastered ceiling, four LED downlighters, upvc double glazed window to the side aspect, linoleum floor covering.
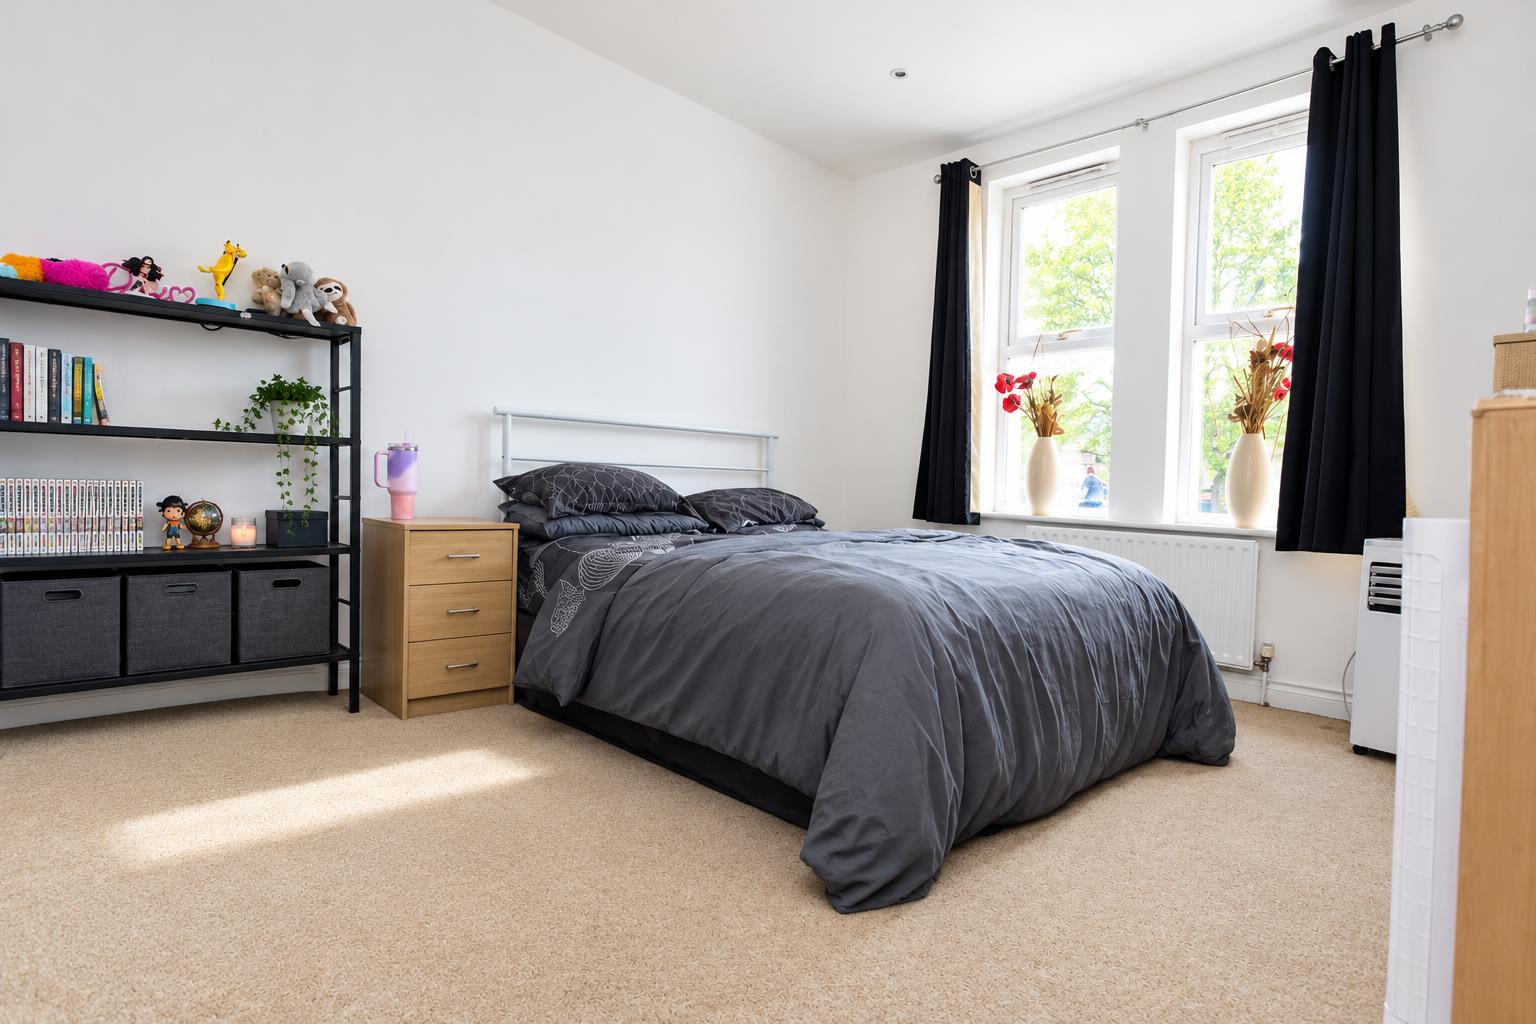
Bedroom (3.27 x 3.63 (10'8" x 11'10"))
Smooth plastered ceiling, four downlighters, upvc double glazed window to the side aspect, single panel radiator, provision of power points.
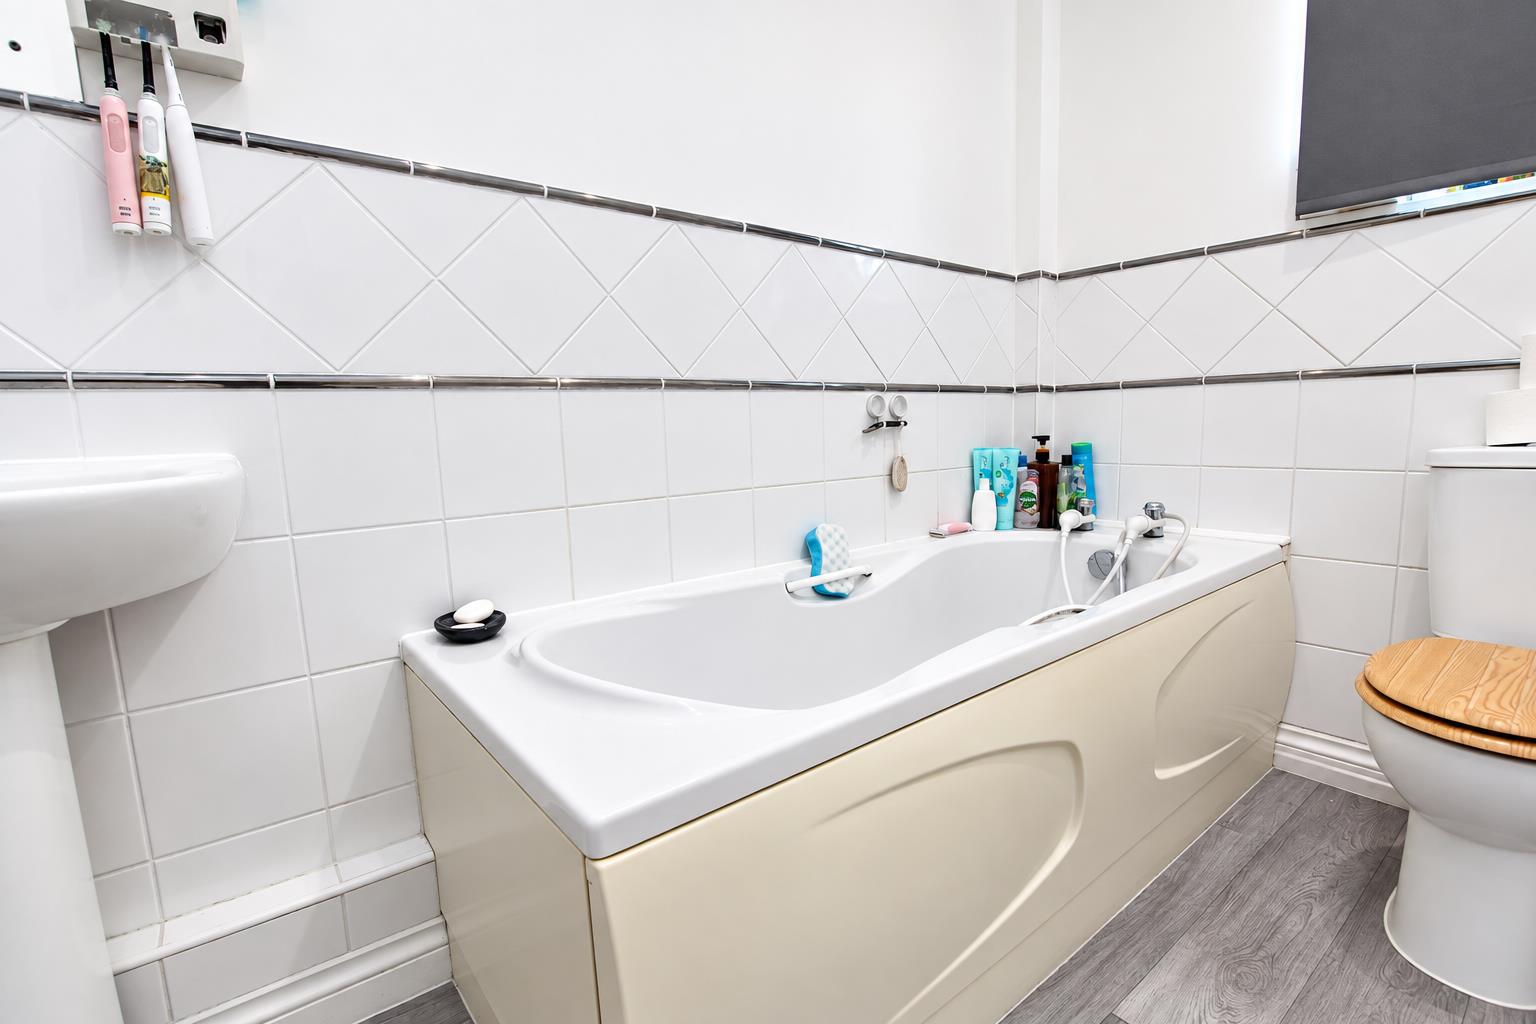
Bathroom (2.61 x 1.51 (8'6" x 4'11"))
Fitted with a three piece suite comprising pedestal wash hand basin with mono bloc mixer tap, lwolevel wc with dual push, panelled bath. Ceramic glazed half height tiled walls.
Smooth plastered ceiling, four downlightes, obscure upvc double glazed window to the side aspect, single panel radiator and a wall mounted extractor fan.
Rear Garden
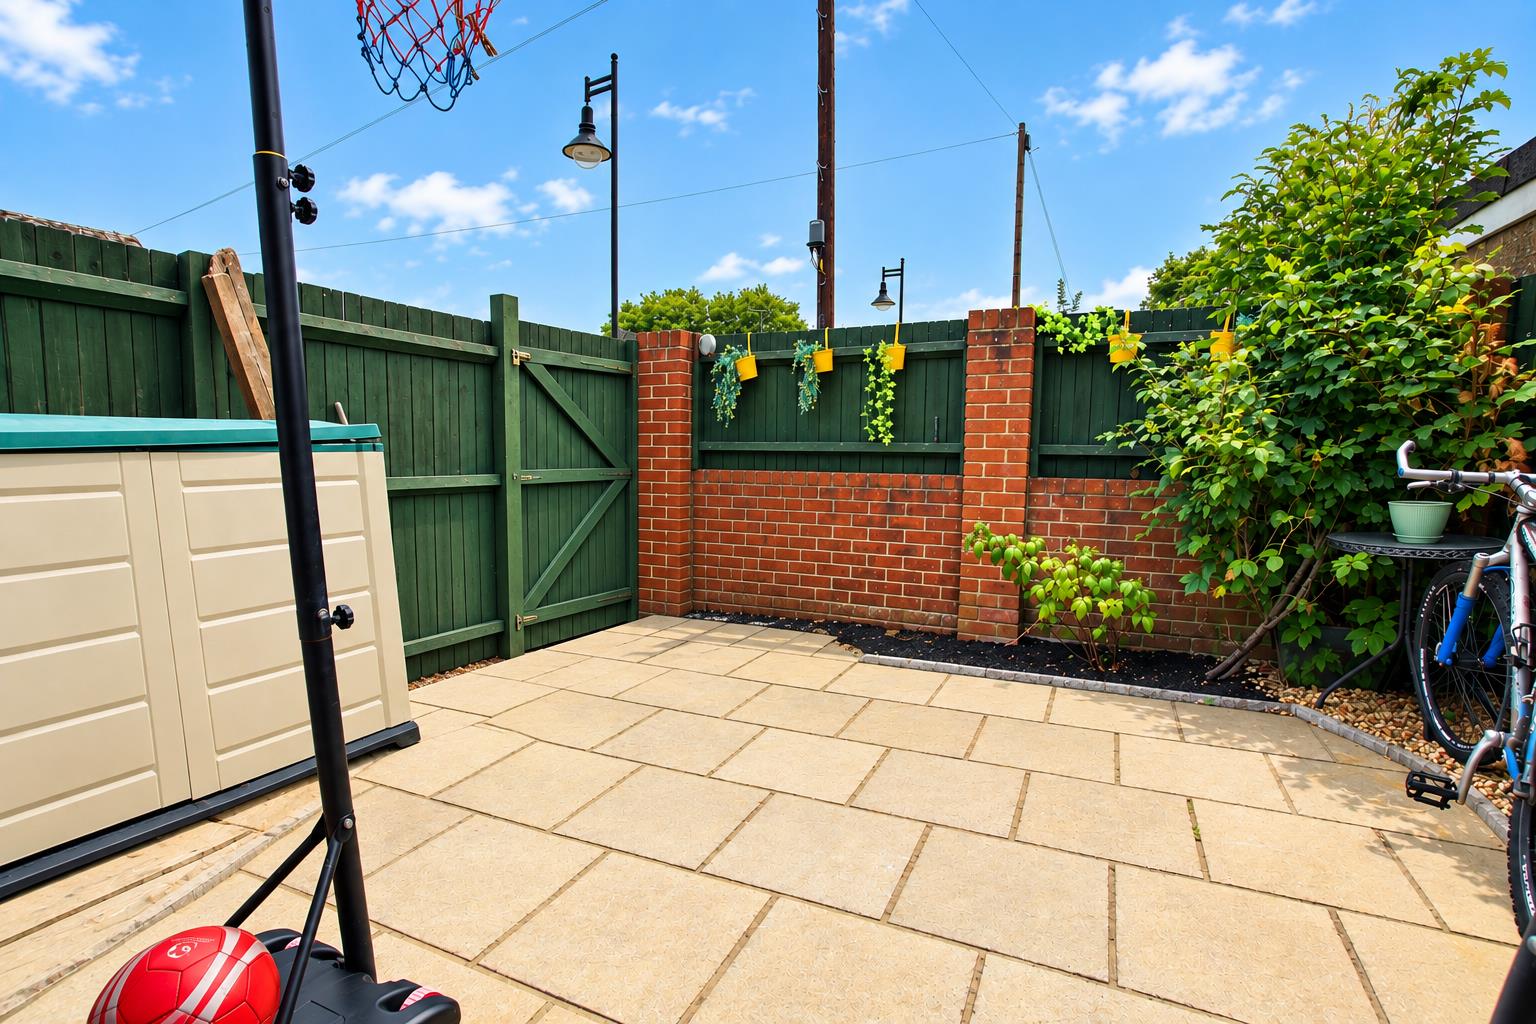
Stepping out onto an area laid to patio providing a very pleasant seating area. The garden is enclosed by timber fencing with a side pedestrian gate.
Parking
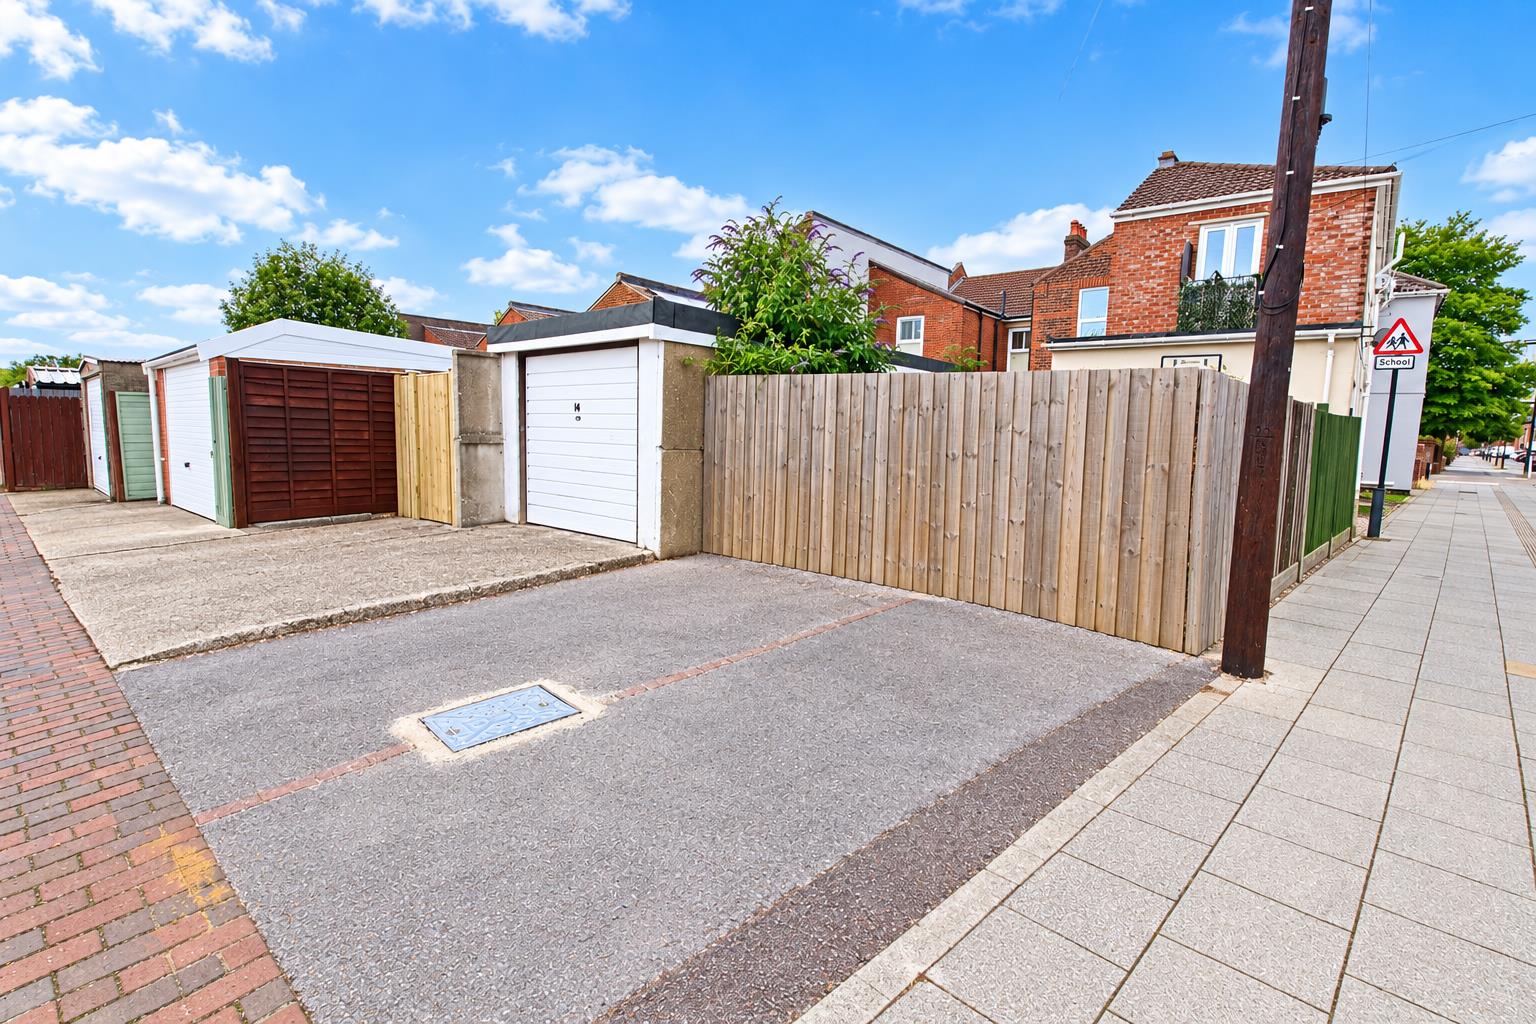
The property benefits from an off road allocated parking space.
Viewing
Please contact us on 023 8061 6060 if you wish to arrange a viewing appointment for this property, or require further information.
Energy Performance Certificate
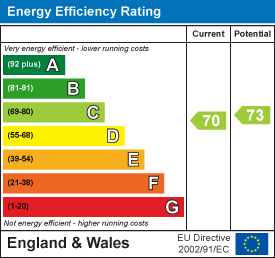
Click here to view the Energy Efficiency Rating and Environmental Impact Rating for this property.
Disclaimer
David Evans Estate Agents endeavour to maintain accurate depictions of properties in Virtual Tours, Floor Plans and descriptions, however, these are intended only as a guide and purchasers must satisfy themselves by personal inspection.
A well-proportioned and light-filled one-bedroom ground-floor maisonette, ideally suited to first-time buyers or those looking for a comfortable and low-maintenance home. Conveniently located close to the town centre, the property benefits from gardens and parking provision, as well as gas central heating and double glazing.The accommodation comprises an entrance hall, a spacious sitting room measuring 13'3" x 11'11", a fitted kitchen, a double bedroom, and a three-piece bathroom. An excellent opportunity this appealing maisonette offers well-planned living space in a convenient location, with the added benefits of outdoor space and parking.
Entrance Hallway
Smooth plastered ceiling, three chrome downlighters, single panel radiator, wall mounted heating control thermostat and electric consumer unit.
All doors are of a four panel design.
Lounge (4.04m x 3.63m (13'3" x 11'11"))
Smooth plastered ceiling, four chrome downlighters, upvc double glazed window to the side aspect, and upvc glazed patio doors giving direct access onto the garden. Double panel radiator, provision of power points and a television point.
Kitchen (2.60 x 1.92 (8'6" x 6'3"))
Tht kitchen is fitted with a range of low level cupboard drawer base units, heat resistant worksurface with a matching range of wall mounted cupboards over, four burner gas hob, electric fan assisted oven, space for an undercounter fridge, space and plumbing for an automatic washing machine. Ceramic glazed splashback tiling, chimney style extractor hood over. Wall mounted 'Glow Worm' boiler.
Smooth plastered ceiling, four LED downlighters, upvc double glazed window to the side aspect, linoleum floor covering.
Bedroom (3.27 x 3.63 (10'8" x 11'10"))
Smooth plastered ceiling, four downlighters, upvc double glazed window to the side aspect, single panel radiator, provision of power points.
Bathroom (2.61 x 1.51 (8'6" x 4'11"))
Fitted with a three piece suite comprising pedestal wash hand basin with mono bloc mixer tap, lwolevel wc with dual push, panelled bath. Ceramic glazed half height tiled walls.
Smooth plastered ceiling, four downlightes, obscure upvc double glazed window to the side aspect, single panel radiator and a wall mounted extractor fan.
Rear Garden
Stepping out onto an area laid to patio providing a very pleasant seating area. The garden is enclosed by timber fencing with a side pedestrian gate.
Parking
The property benefits from an off road allocated parking space.
Viewing
Please contact us on 023 8061 6060 if you wish to arrange a viewing appointment for this property, or require further information.
Energy Performance Certificate
Click here to view the Energy Efficiency Rating and Environmental Impact Rating for this property.
Disclaimer
David Evans Estate Agents endeavour to maintain accurate depictions of properties in Virtual Tours, Floor Plans and descriptions, however, these are intended only as a guide and purchasers must satisfy themselves by personal inspection.
Share