
Details
Ashton Gardens, Eastleigh, SO50
£365,000
Description
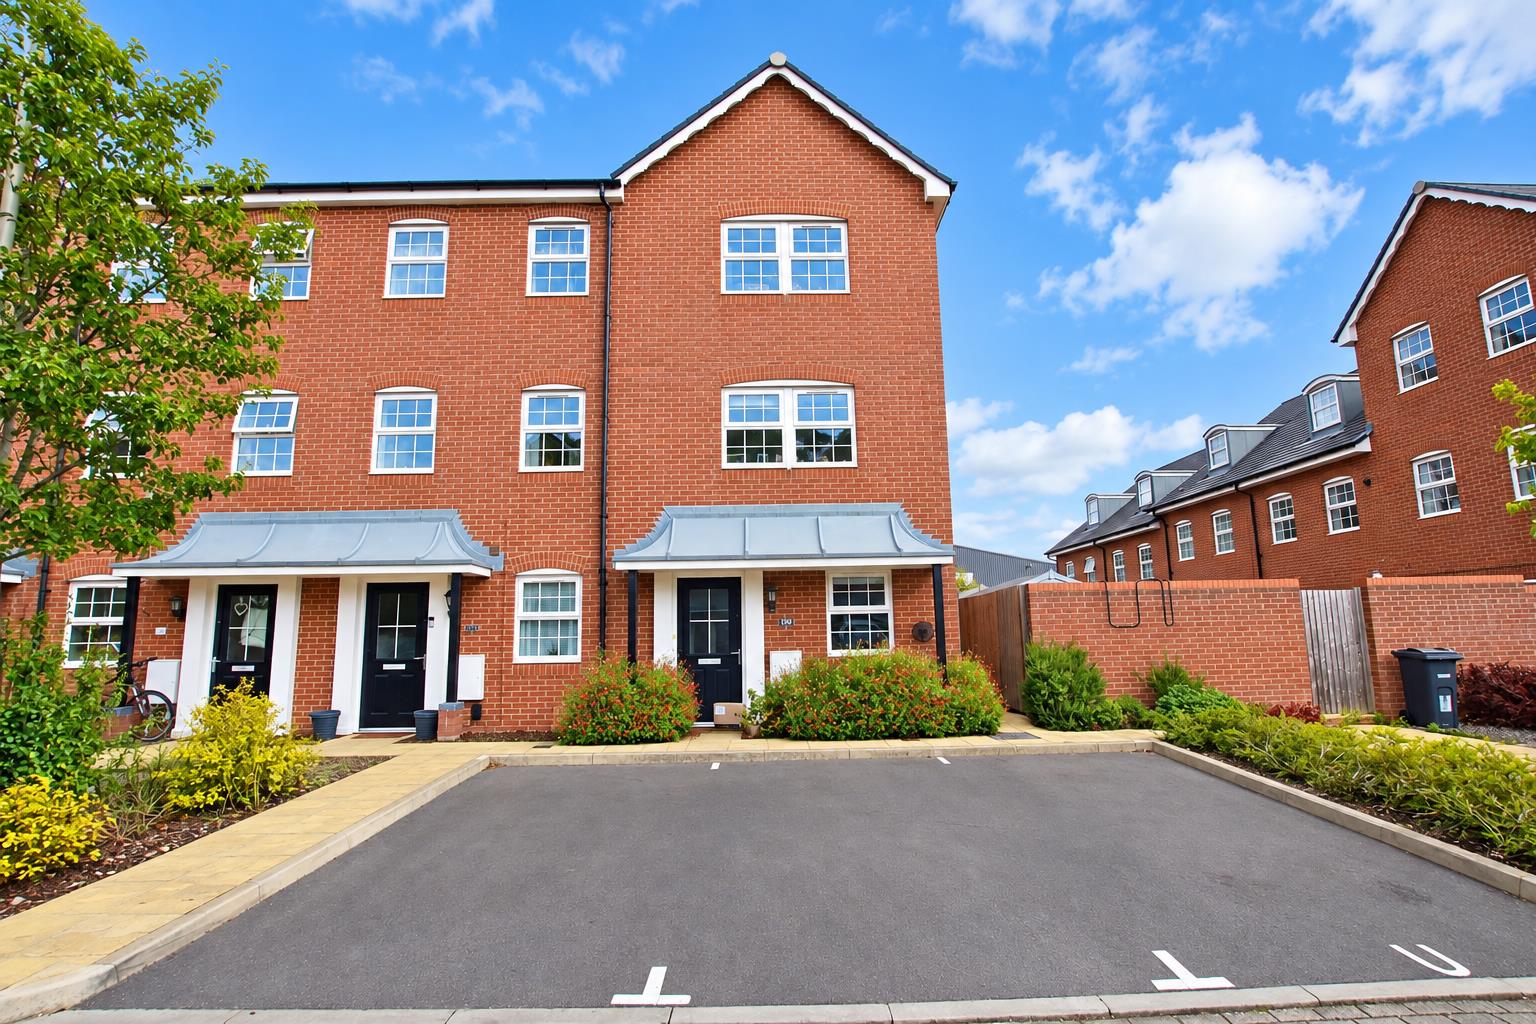
A superb four-bedroom townhouse situated on a stylish development of similar homes, ideally positioned within easy walking distance of Eastleigh town centre and the mainline railway station and motorway links. The ground floor offers a welcoming entrance hall with a convenient cloakroom, leading into a fine lounge featuring patio doors opening onto the enclosed rear garden. There is also a superb fitted kitchen/ diner,.To the first floor are two well-proportioned bedrooms, served by a modern family bathroom. The second floor provides an impressive master bedroom with an en-suite shower room, together with a fourth bedroom.Outside, the property benefits from an enclosed rear garden and allocated off-road parking space. Further features include double glazing and gas-fired central heating. An excellent family home combining spacious accommodation, modern conveniences and a highly convenient location
Entrance Hallway
Smooth plastered ceiling, two ceiling light points, 'Karndean' style flooring, provision of power points, telephone point. Wall mounted heating control thermostat.
Staircase leading to the first floor landing.
Towards the rear of the entrance hallway are useful storage cupboards.
Cloakroom
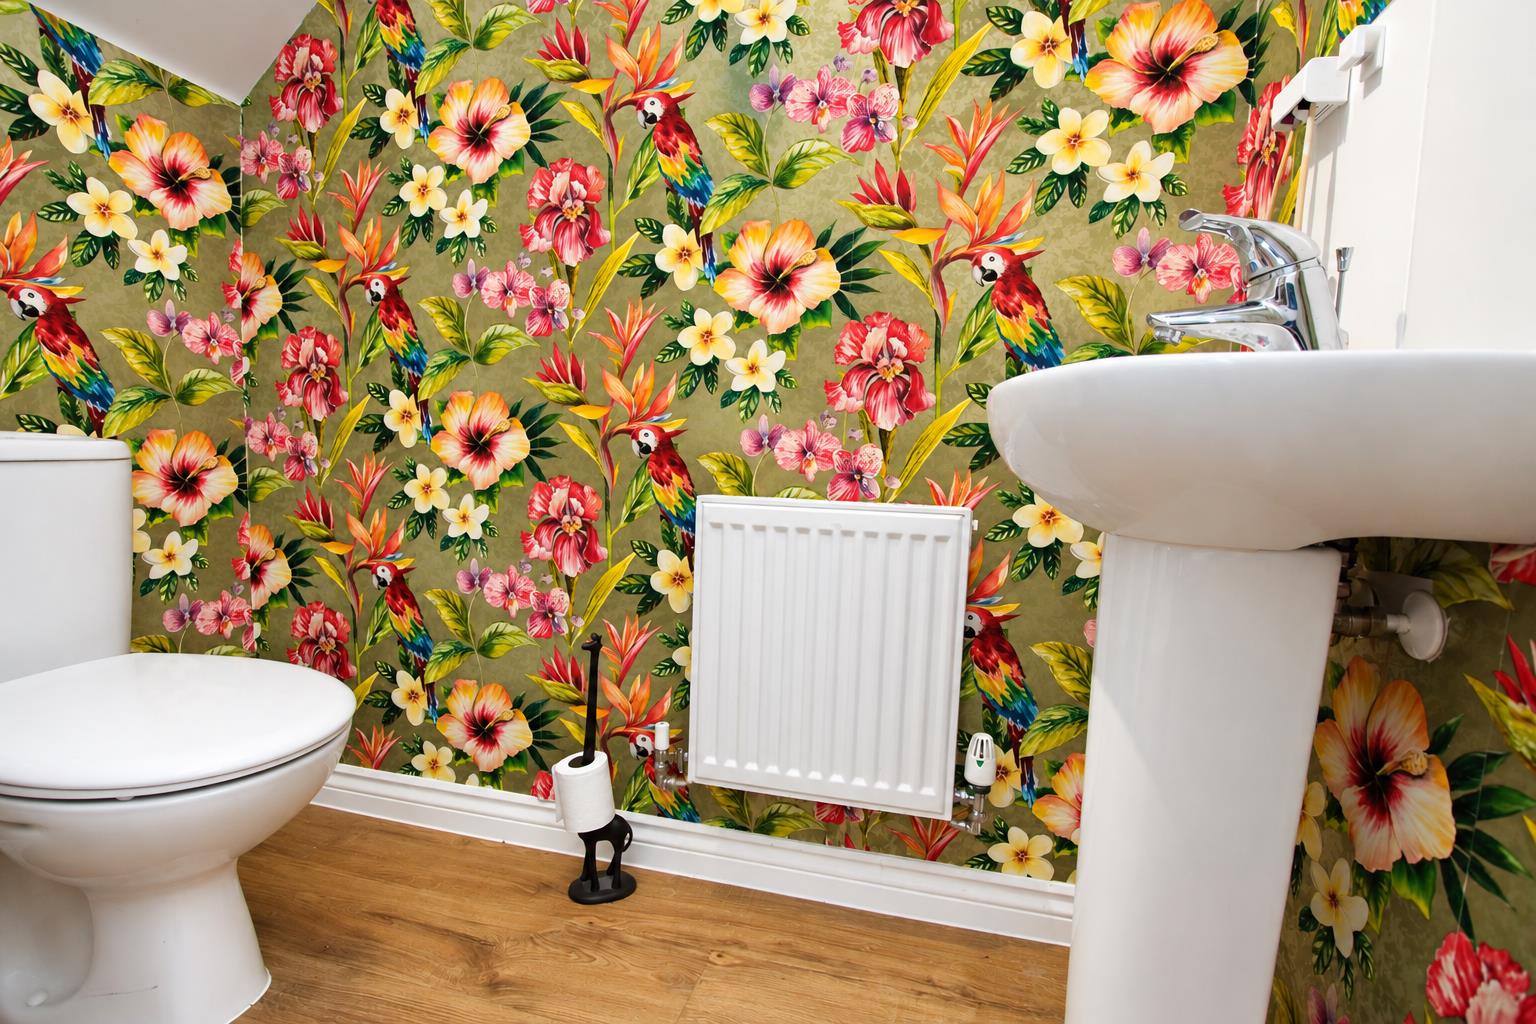
Pedestal wash hand basin with ceramic glazed splashback tiling, low level wc with dual push flush.
Smooth plastered ceiling, two LED downlighters, extractor fan, continuation of flooring from the entrance hallway. Single panel radiator.
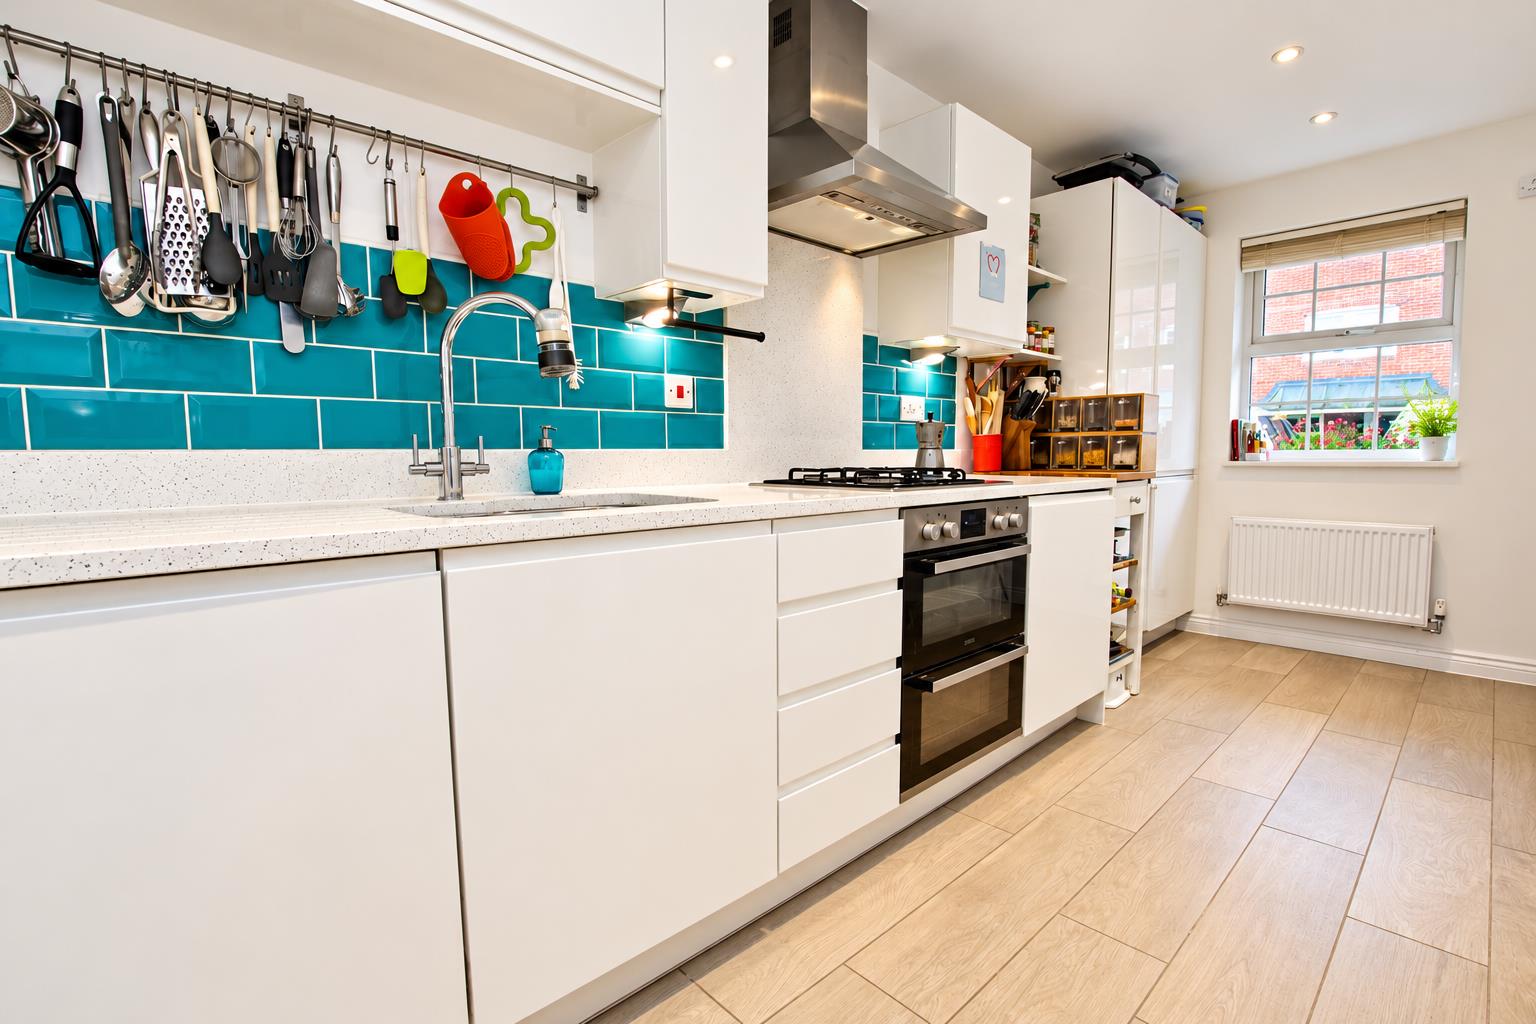
Kitchen / Breakfast Room (5.15 x 1.86 widening to 2.43 (16'10" x 6'1" wideni)
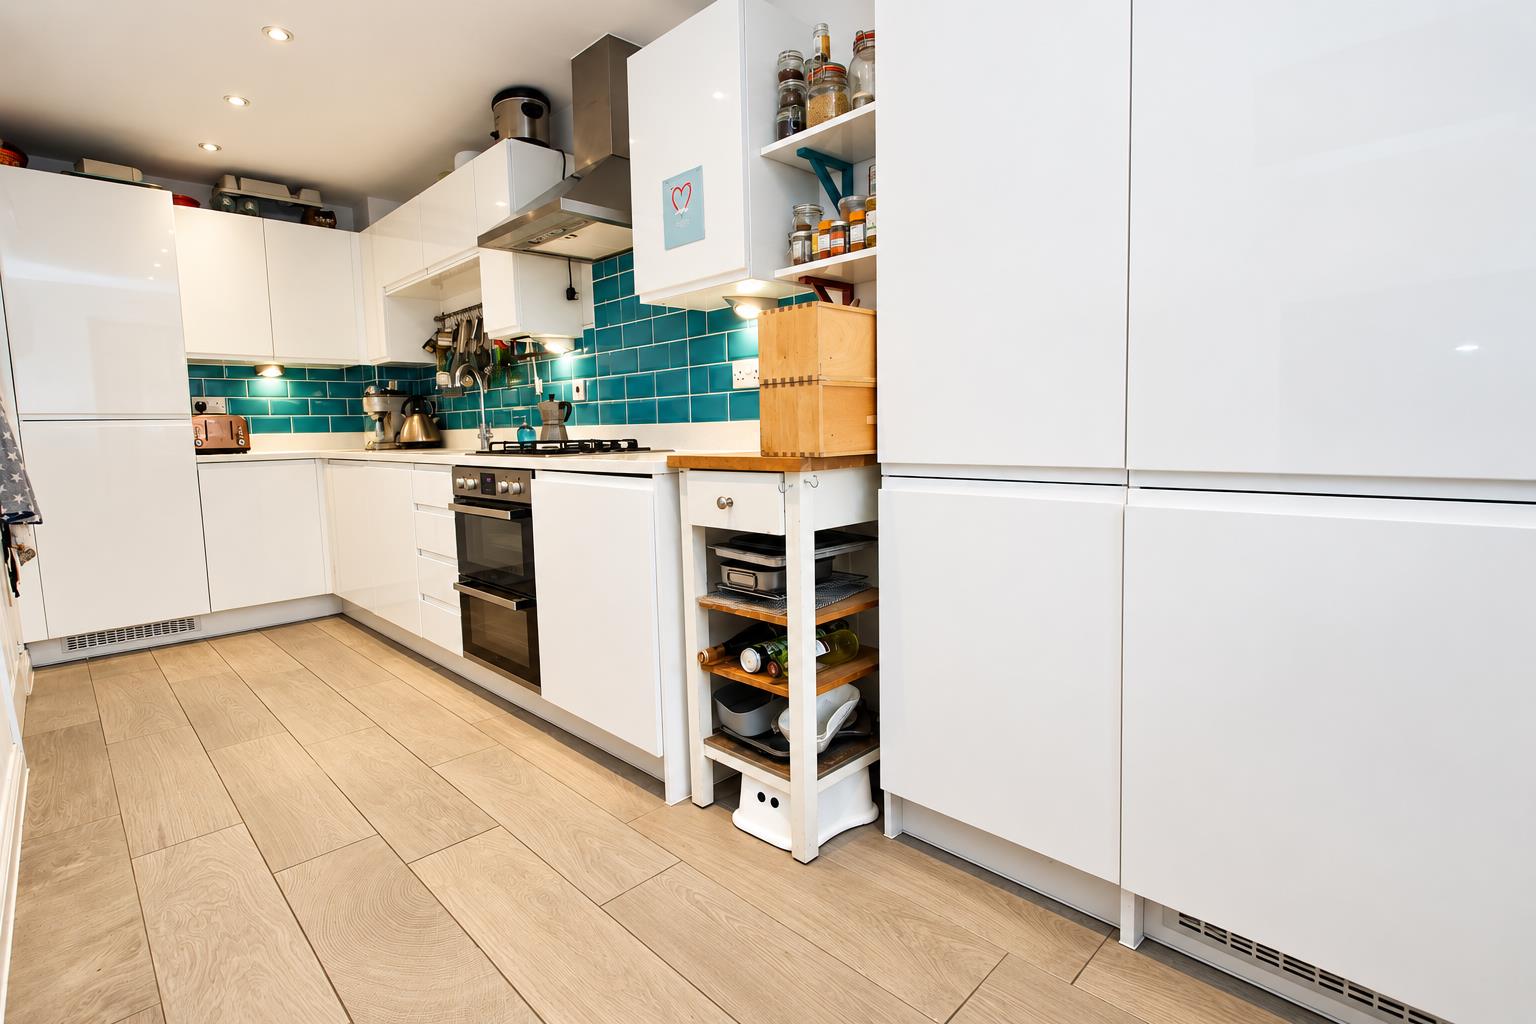
The kitchen is fitted with a range of low level cupboard and drawer base units, heat resistant quartz worksurface with a matching range of cupboards over. Inset stainless steel sink unit with bowl, grooved drainer and a mono bloc mixer tap over. Four burner gas hob with splashback, stainless steel chimney style extractor hood over. Electric double fan assisted oven. Integrated tall fridge / freezer, full sized 'Zanussi' dishwasher, 'Zanussi' combination washer / dryer.
Smooth plastered ceiling, seven LED downlighters, extractor fan, upvc double glazed window to the front aspect, double panel radiator, ceramic glazed tiled wood effect tiled flooring.
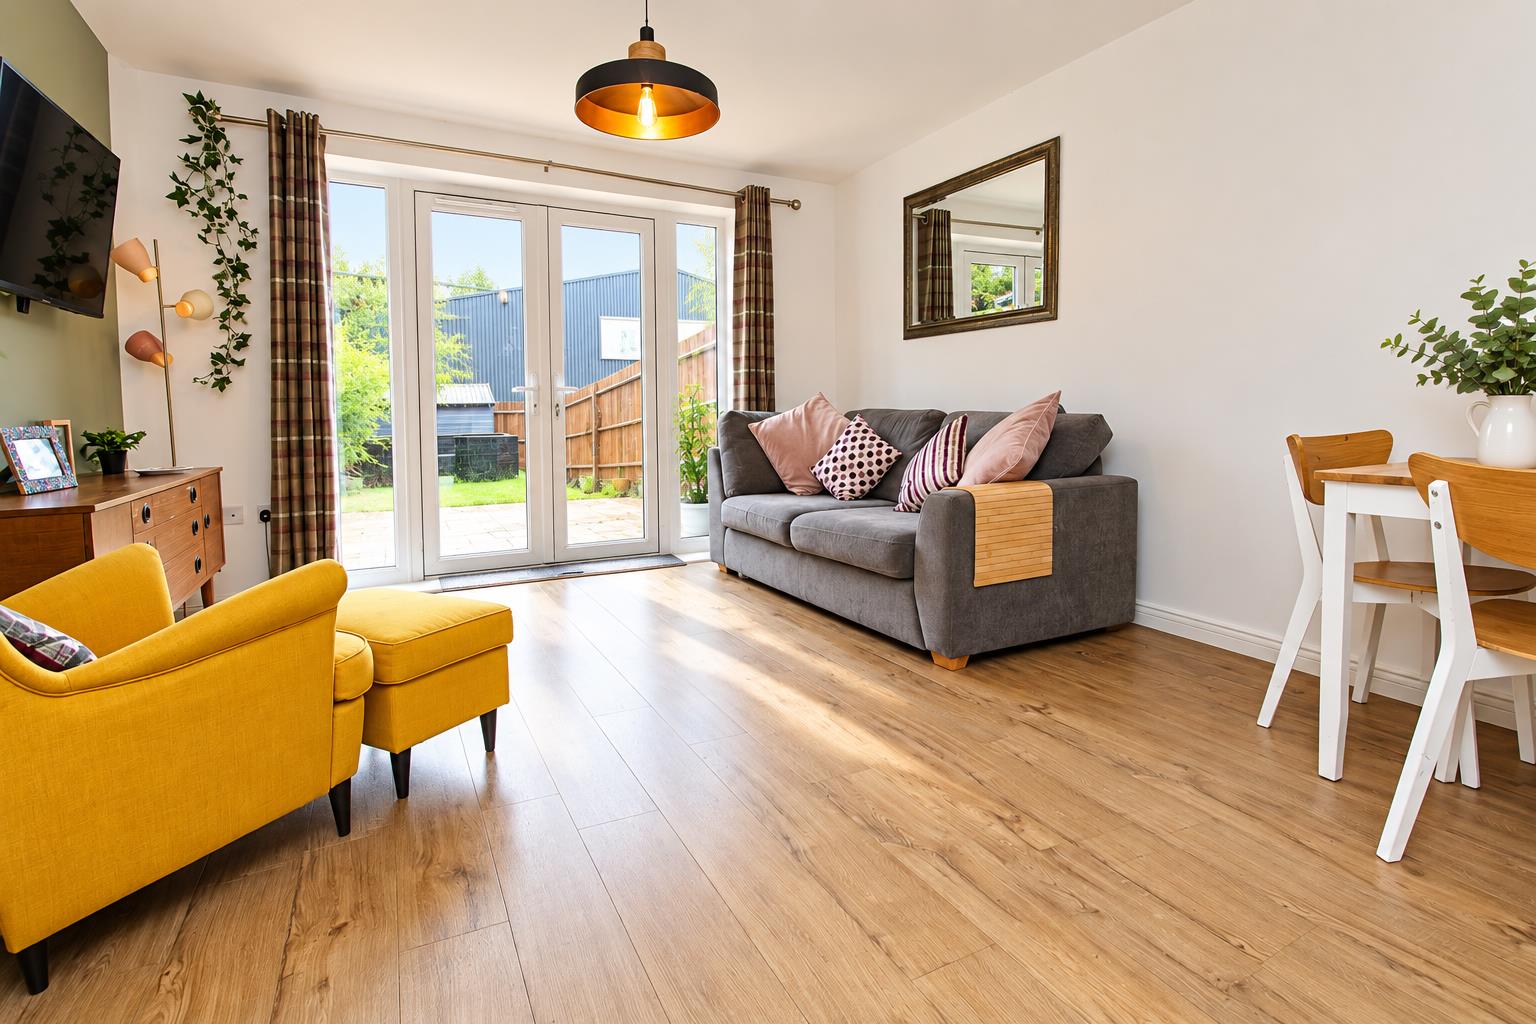
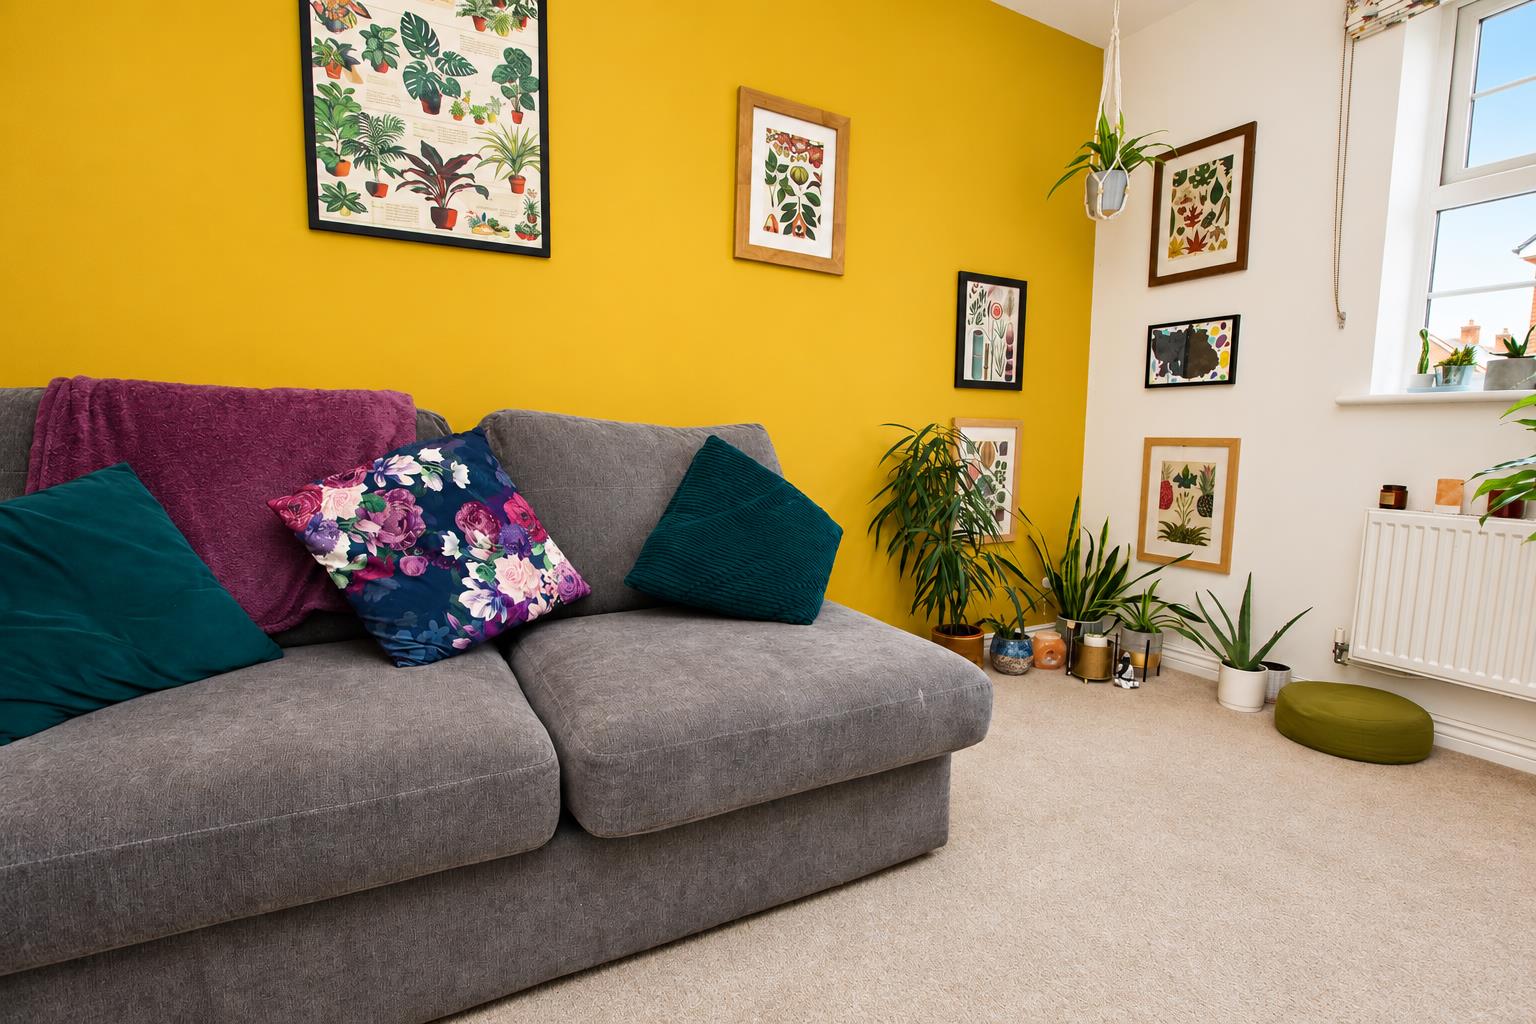
Lounge (4.10 x 3.91 (13'5" x 12'9"))
A light and airy welcoming space with a smooth plastered ceiling, ceiling light point, continuation of flooring from the entrance hallway, singe panel radiator, provison of power points, television and telephone point. The room benefits from a pair of upvc double glazed patio doors opening directly out onto the rear garden with adjacent full height windows.
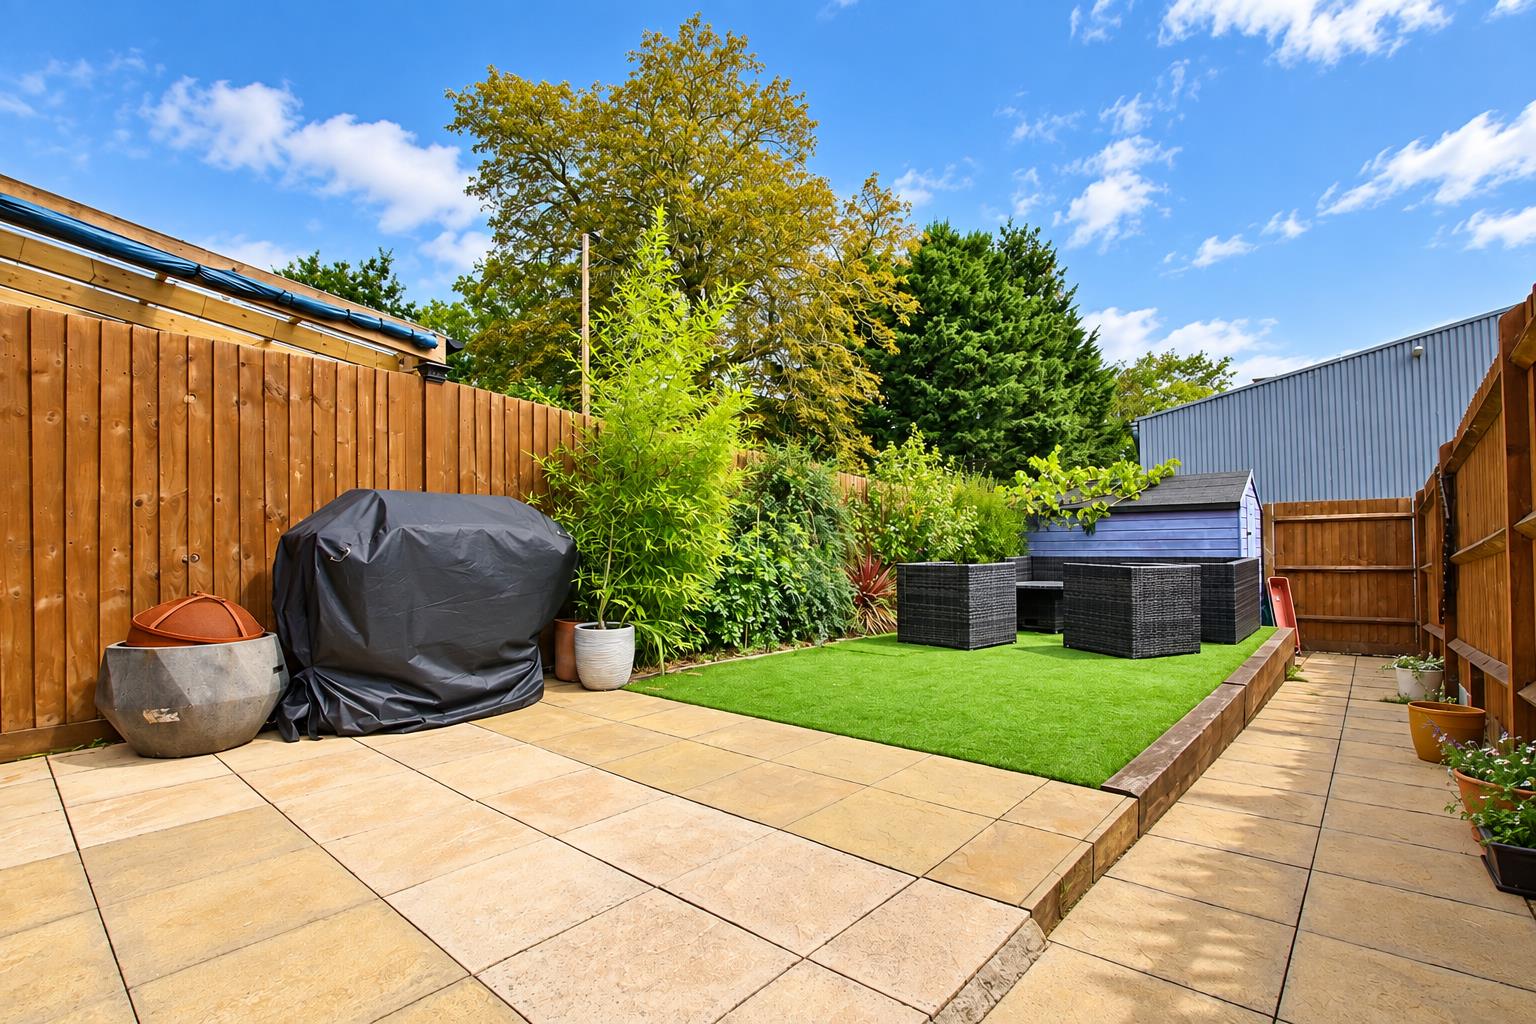
Rear Garden
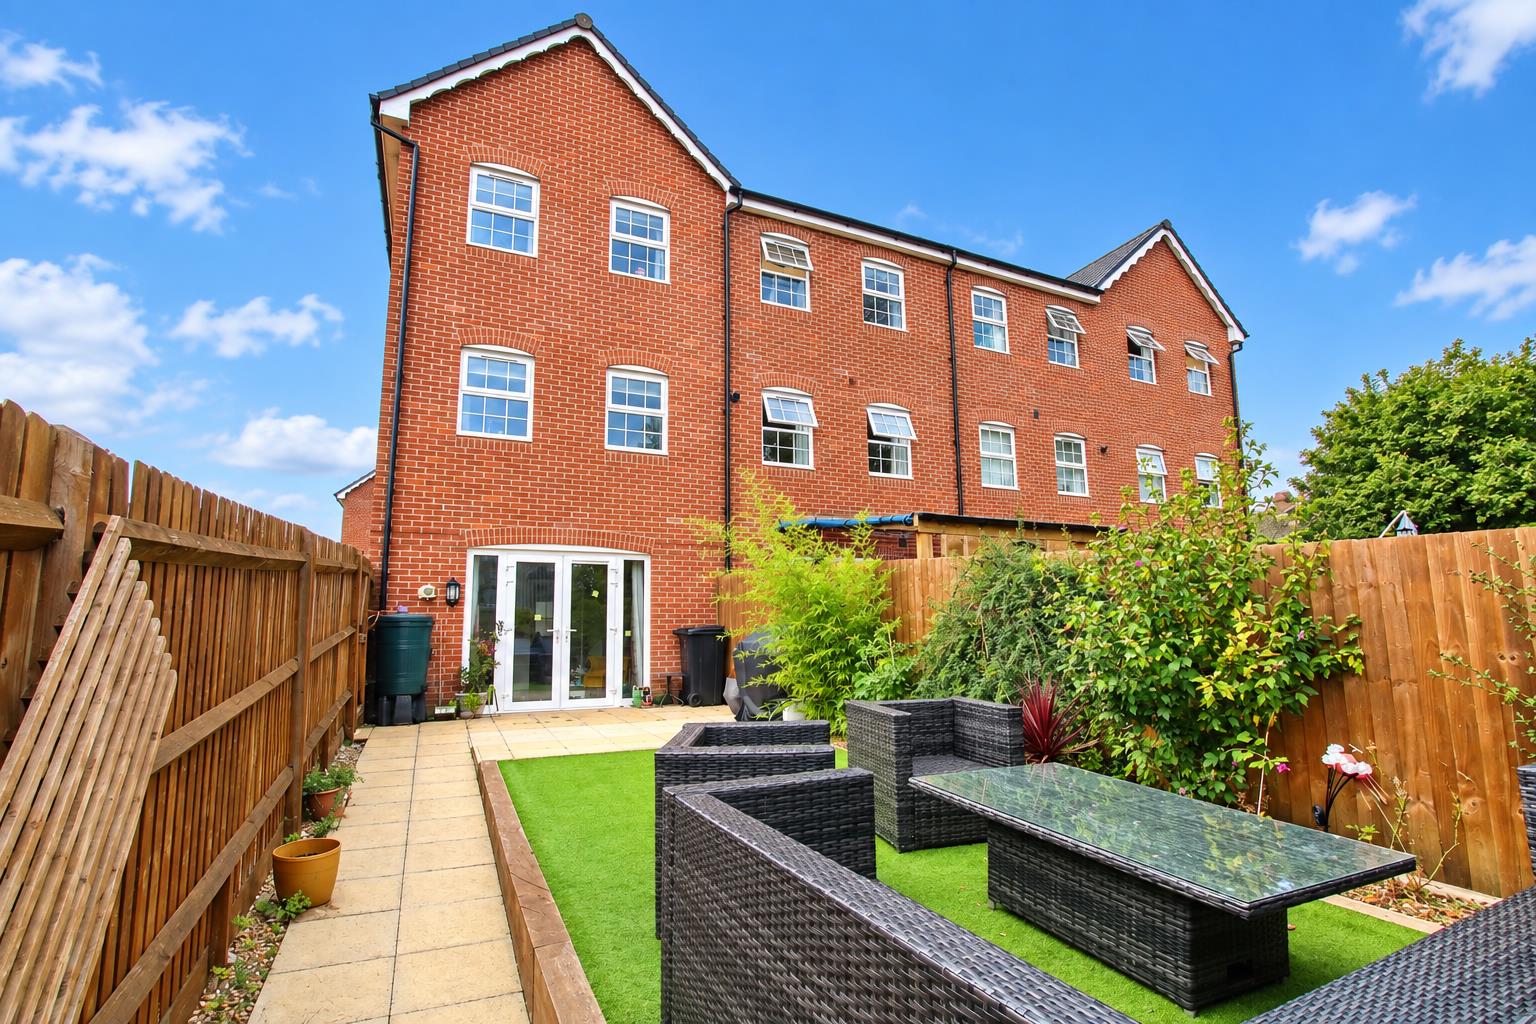
The rear garden has been laid for ease of maintenance and is enclosed via six foot timber panelled fencing. A pedestrian gate to the side, gives access back around to the front of the property. A large area is laid to patio, providing a very pleasant seating area, with a matching path leading down to a garden shed located to the rear of the garden. Laid to artificial lawn with a mature shrub bed to one side.
First Floor
The landing is accessed via a straight flight staircase from the entrance hallway. With a smooth plastered ceiling, two ceiling light points, upvc double glazed window to the front aspect, double panel radiator and power point.
Staircase leading to the second floor landing.
Bedroom 2 (3.94 x 3.71 (12'11" x 12'2"))
Smooth plastered ceiling, ceiling light point, two upvc double glazed windows to the rear aspect, provision of power points. Fitted with a range of fitted wardrobs providing useful hanging rail, shelving and storage.
Bedroom 4 (3.38 x 1.91 (11'1" x 6'3"))
Smooth plastered ceiling, ceiling light point, upvc double glazed window to the front aspect, single panel radiator, provision of power points and television point.
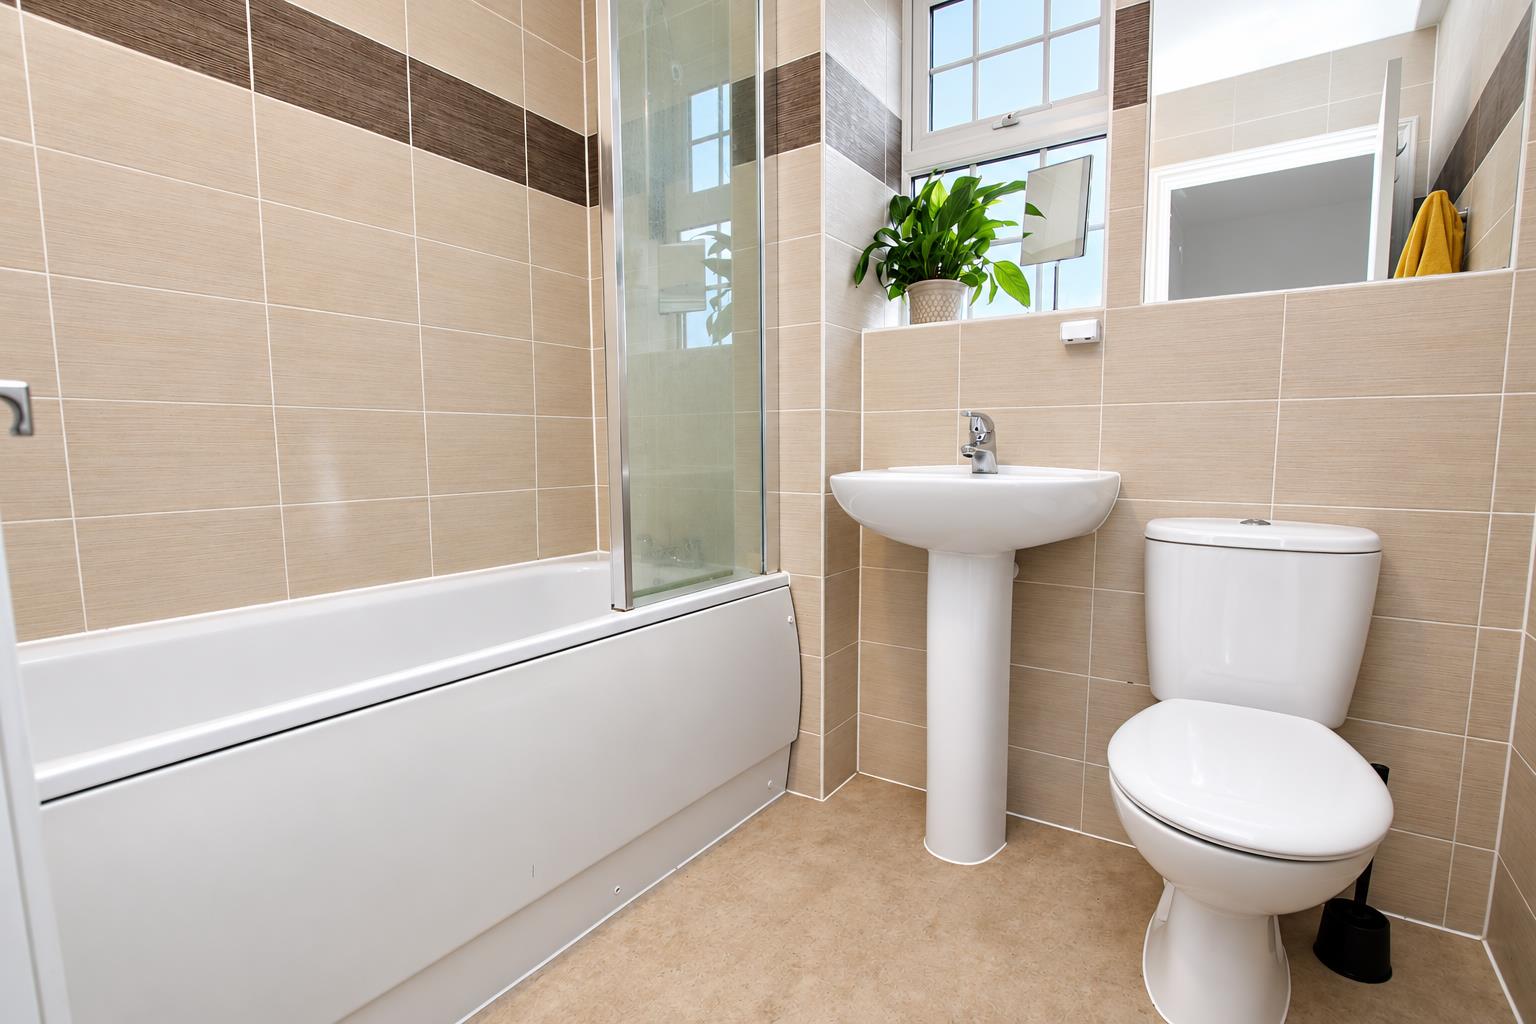
Family Bathroom (1.87 x 2.05 (6'1" x 6'8"))
Pedestal wash hand basin with a mono bloc mixer tap, low level wc with low level wc, panelled bath with a glass and chrome shower screen over, mono bloc mixer tap and thermostatic shower valves.
Smooth plastered ceiling, ceiling light point, extractor fan, upvc obscure upvc double glazed window to the rear aspect, chrome hated towel rail, linoleum floor covering. Fully tiled ceramic walls.
Second Floor Landing
Smooth plastered ceiling, ceiling light point, access to the roof void. A four panelled door opens to an airing cupboard housing a pressurised hot water cylinder.
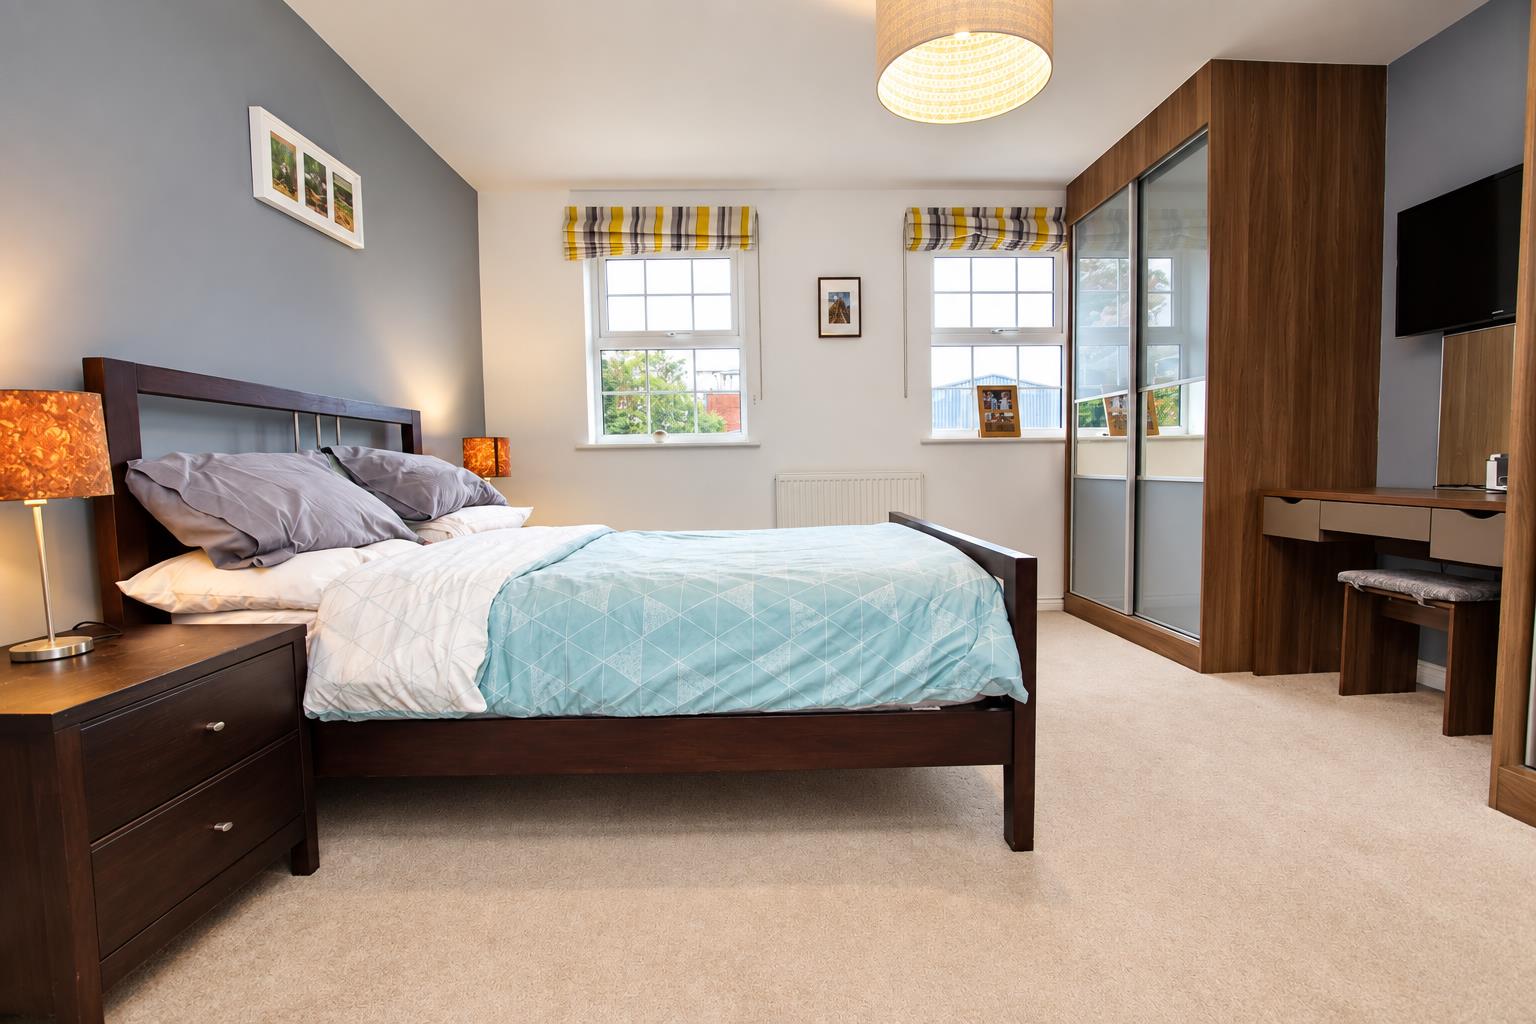
Master Suite (4.52 x 3.92 (14'9" x 12'10"))
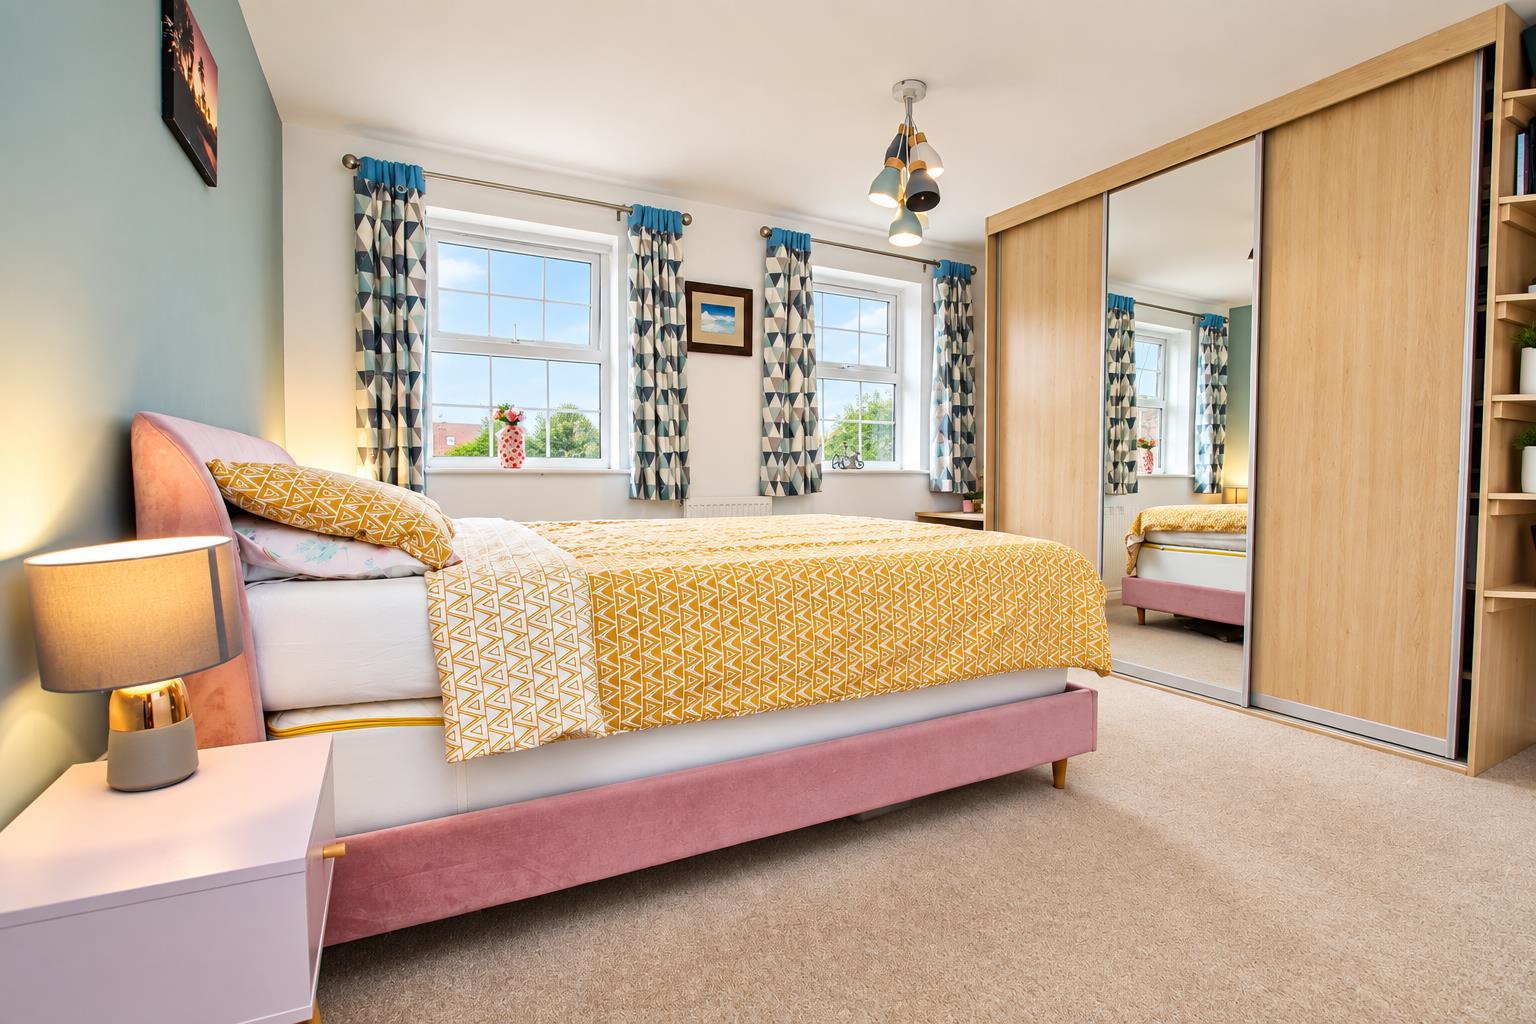
Smooth plastered ceiling, ceiling light point, two upvc double glazed windows to the rear aspect, double panel radiator, provision of power points and television point. The room benefits from a fitted tripple wardrobe providing, shelving, hanging space and useful storage. Matching dressing table with additional shelving.
A four panel door opens to an ensuite shower room.
Ensuite Shower Room (2.62 x 1.19 (8'7" x 3'10"))
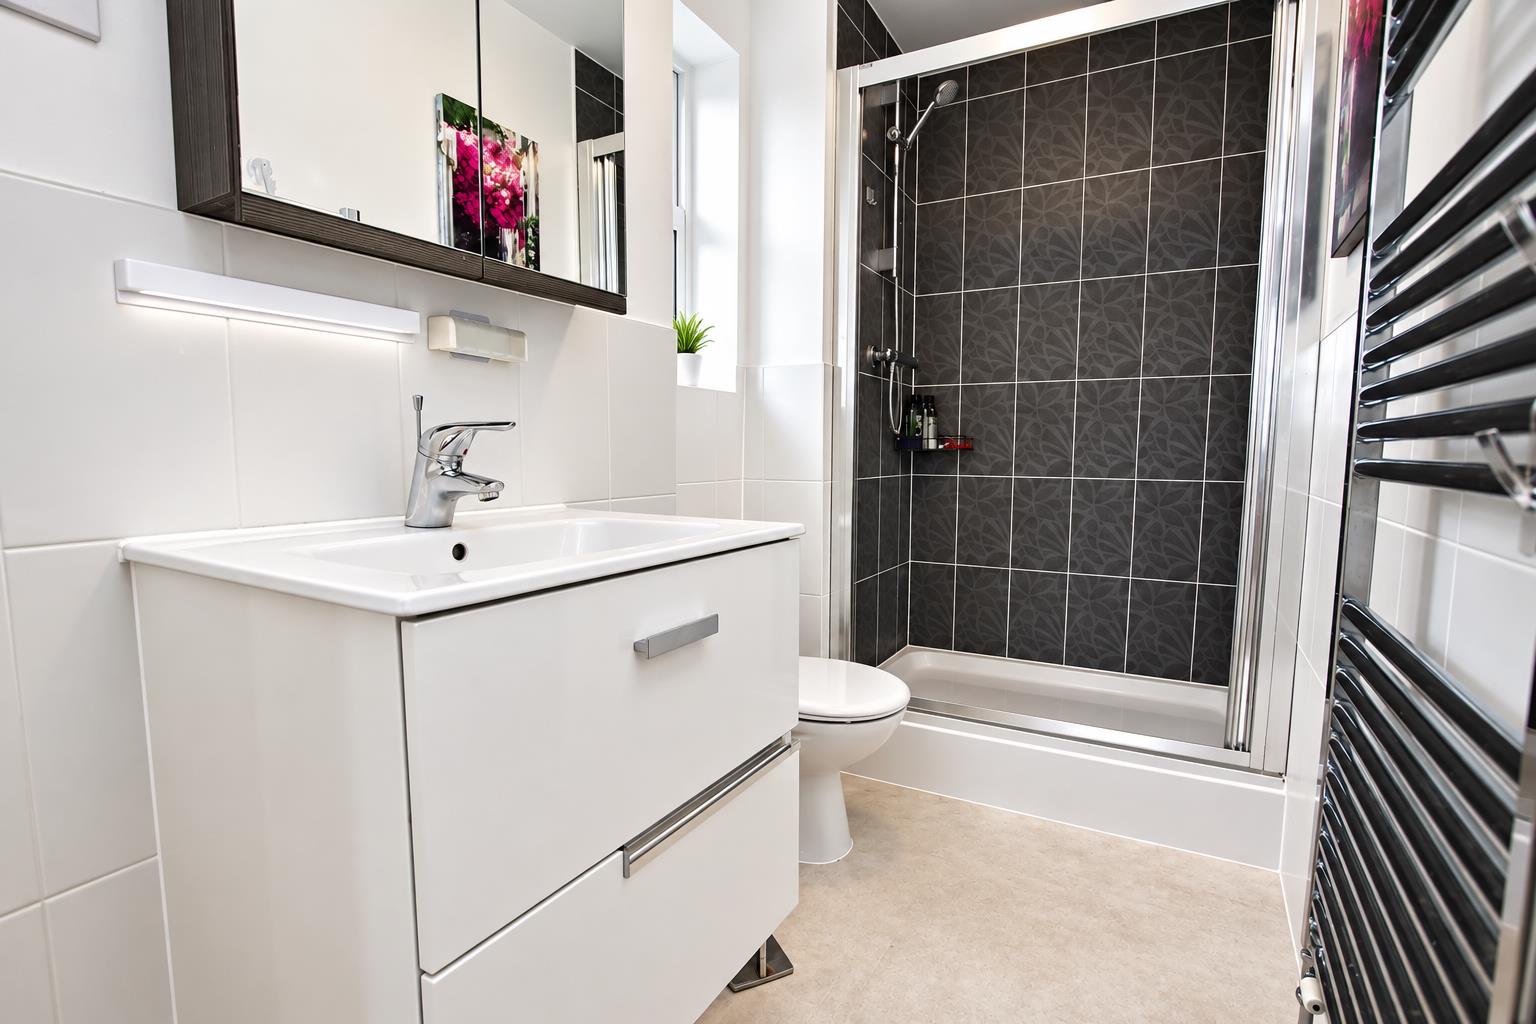
Wash hand basin set within a vanity unit with storage below, low level wc, large shower enclosure with glass and chrome folding door. Predominately tiled to half height in a ceramic glazed tile, but to full height within the shower.
Smooth plastered ceiling, ceiling light point, extractor fan, obscure upvc double glazed window to the size aspect, linoloeum floor covering, chrome heated towel rail.
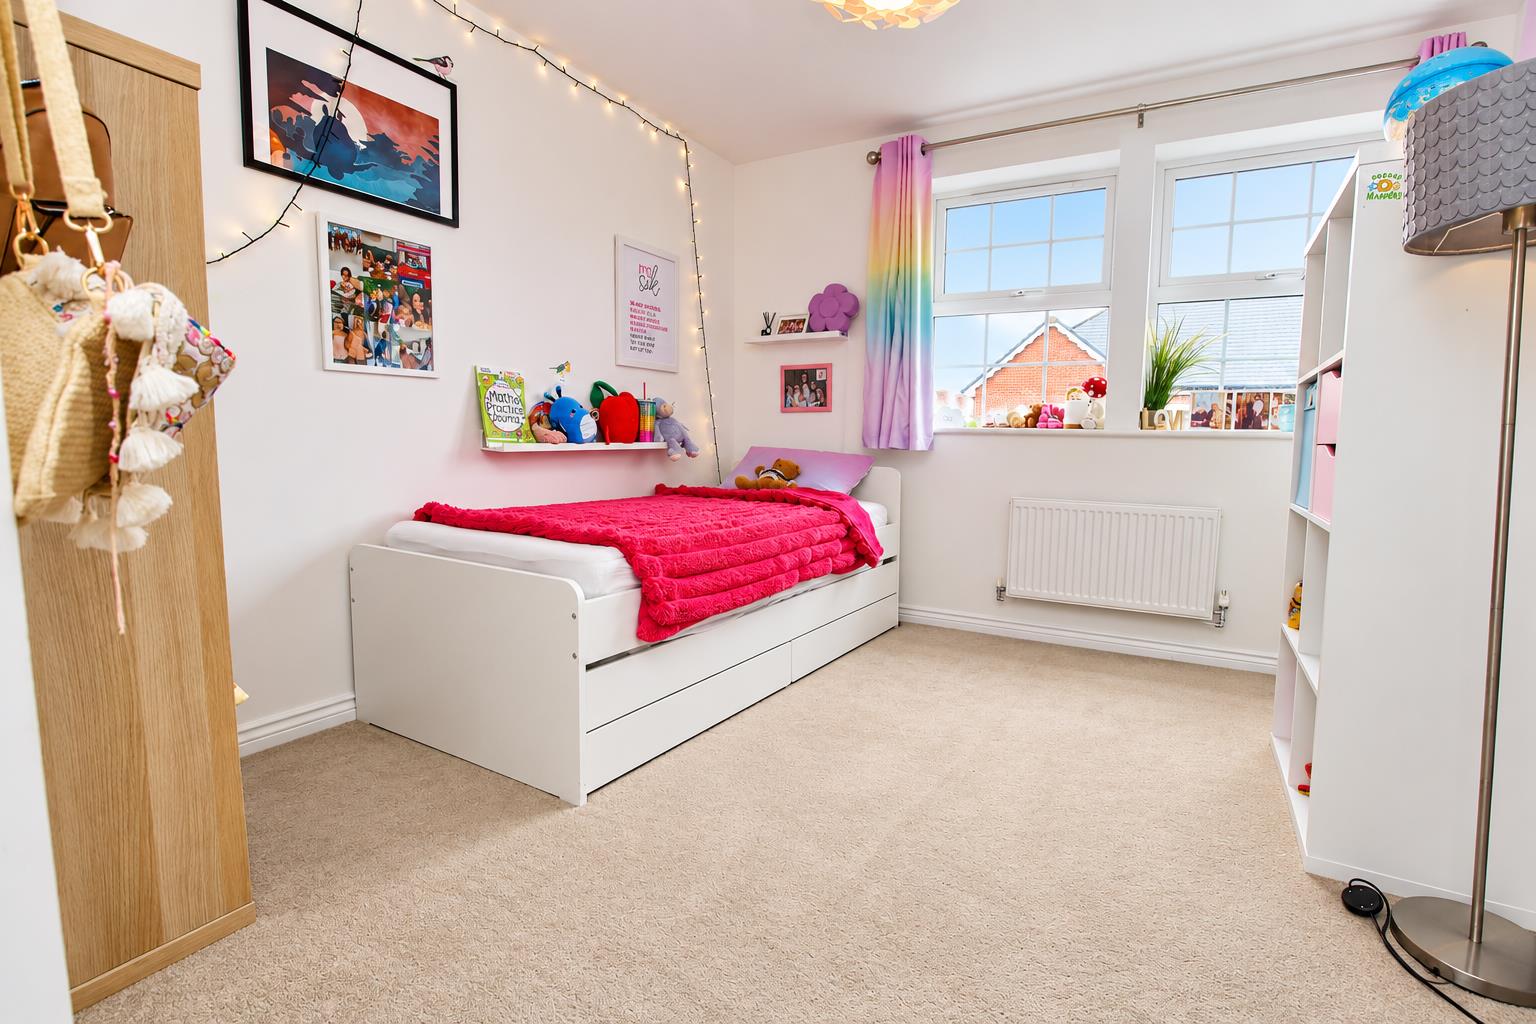
Bedroom 3 (3.61 x 2.84 (11'10" x 9'3"))
Smooth plastered ceiling, ceiling light point, two double glazed windows to the front aspect, single panel radiator, provision of power points and a television point.
Viewing
Please contact us on 023 8061 6060 if you wish to arrange a viewing appointment for this property, or require further information.
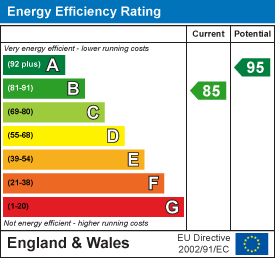
Energy Performance Certificate
Click here to view the Energy Efficiency Rating and Environmental Impact Rating for this property.
Disclaimer
David Evans Estate Agents endeavour to maintain accurate depictions of properties in Virtual Tours, Floor Plans and descriptions, however, these are intended only as a guide and purchasers must satisfy themselves by personal inspection.
A superb four-bedroom townhouse situated on a stylish development of similar homes, ideally positioned within easy walking distance of Eastleigh town centre and the mainline railway station and motorway links. The ground floor offers a welcoming entrance hall with a convenient cloakroom, leading into a fine lounge featuring patio doors opening onto the enclosed rear garden. There is also a superb fitted kitchen/ diner,.To the first floor are two well-proportioned bedrooms, served by a modern family bathroom. The second floor provides an impressive master bedroom with an en-suite shower room, together with a fourth bedroom.Outside, the property benefits from an enclosed rear garden and allocated off-road parking space. Further features include double glazing and gas-fired central heating. An excellent family home combining spacious accommodation, modern conveniences and a highly convenient location
Entrance Hallway
Smooth plastered ceiling, two ceiling light points, 'Karndean' style flooring, provision of power points, telephone point. Wall mounted heating control thermostat.
Staircase leading to the first floor landing.
Towards the rear of the entrance hallway are useful storage cupboards.
Cloakroom
Pedestal wash hand basin with ceramic glazed splashback tiling, low level wc with dual push flush.
Smooth plastered ceiling, two LED downlighters, extractor fan, continuation of flooring from the entrance hallway. Single panel radiator.
Kitchen / Breakfast Room (5.15 x 1.86 widening to 2.43 (16'10" x 6'1" wideni)
The kitchen is fitted with a range of low level cupboard and drawer base units, heat resistant quartz worksurface with a matching range of cupboards over. Inset stainless steel sink unit with bowl, grooved drainer and a mono bloc mixer tap over. Four burner gas hob with splashback, stainless steel chimney style extractor hood over. Electric double fan assisted oven. Integrated tall fridge / freezer, full sized 'Zanussi' dishwasher, 'Zanussi' combination washer / dryer.
Smooth plastered ceiling, seven LED downlighters, extractor fan, upvc double glazed window to the front aspect, double panel radiator, ceramic glazed tiled wood effect tiled flooring.
Lounge (4.10 x 3.91 (13'5" x 12'9"))
A light and airy welcoming space with a smooth plastered ceiling, ceiling light point, continuation of flooring from the entrance hallway, singe panel radiator, provison of power points, television and telephone point. The room benefits from a pair of upvc double glazed patio doors opening directly out onto the rear garden with adjacent full height windows.
Rear Garden
The rear garden has been laid for ease of maintenance and is enclosed via six foot timber panelled fencing. A pedestrian gate to the side, gives access back around to the front of the property. A large area is laid to patio, providing a very pleasant seating area, with a matching path leading down to a garden shed located to the rear of the garden. Laid to artificial lawn with a mature shrub bed to one side.
First Floor
The landing is accessed via a straight flight staircase from the entrance hallway. With a smooth plastered ceiling, two ceiling light points, upvc double glazed window to the front aspect, double panel radiator and power point.
Staircase leading to the second floor landing.
Bedroom 2 (3.94 x 3.71 (12'11" x 12'2"))
Smooth plastered ceiling, ceiling light point, two upvc double glazed windows to the rear aspect, provision of power points. Fitted with a range of fitted wardrobs providing useful hanging rail, shelving and storage.
Bedroom 4 (3.38 x 1.91 (11'1" x 6'3"))
Smooth plastered ceiling, ceiling light point, upvc double glazed window to the front aspect, single panel radiator, provision of power points and television point.
Family Bathroom (1.87 x 2.05 (6'1" x 6'8"))
Pedestal wash hand basin with a mono bloc mixer tap, low level wc with low level wc, panelled bath with a glass and chrome shower screen over, mono bloc mixer tap and thermostatic shower valves.
Smooth plastered ceiling, ceiling light point, extractor fan, upvc obscure upvc double glazed window to the rear aspect, chrome hated towel rail, linoleum floor covering. Fully tiled ceramic walls.
Second Floor Landing
Smooth plastered ceiling, ceiling light point, access to the roof void. A four panelled door opens to an airing cupboard housing a pressurised hot water cylinder.
Master Suite (4.52 x 3.92 (14'9" x 12'10"))
Smooth plastered ceiling, ceiling light point, two upvc double glazed windows to the rear aspect, double panel radiator, provision of power points and television point. The room benefits from a fitted tripple wardrobe providing, shelving, hanging space and useful storage. Matching dressing table with additional shelving.
A four panel door opens to an ensuite shower room.
Ensuite Shower Room (2.62 x 1.19 (8'7" x 3'10"))
Wash hand basin set within a vanity unit with storage below, low level wc, large shower enclosure with glass and chrome folding door. Predominately tiled to half height in a ceramic glazed tile, but to full height within the shower.
Smooth plastered ceiling, ceiling light point, extractor fan, obscure upvc double glazed window to the size aspect, linoloeum floor covering, chrome heated towel rail.
Bedroom 3 (3.61 x 2.84 (11'10" x 9'3"))
Smooth plastered ceiling, ceiling light point, two double glazed windows to the front aspect, single panel radiator, provision of power points and a television point.
Viewing
Please contact us on 023 8061 6060 if you wish to arrange a viewing appointment for this property, or require further information.
Energy Performance Certificate
Click here to view the Energy Efficiency Rating and Environmental Impact Rating for this property.
Disclaimer
David Evans Estate Agents endeavour to maintain accurate depictions of properties in Virtual Tours, Floor Plans and descriptions, however, these are intended only as a guide and purchasers must satisfy themselves by personal inspection.
Features
- 4 Bedrooms
- Town House
- Light & Airy Throughout
- 3 Double Bedrooms
- Enclosed Rear Garden
- Ensuite To Master
- Gas Fired Central Heating
- Double Glazed
- Must Be Seen
- Good Transport Links
Share