
Description
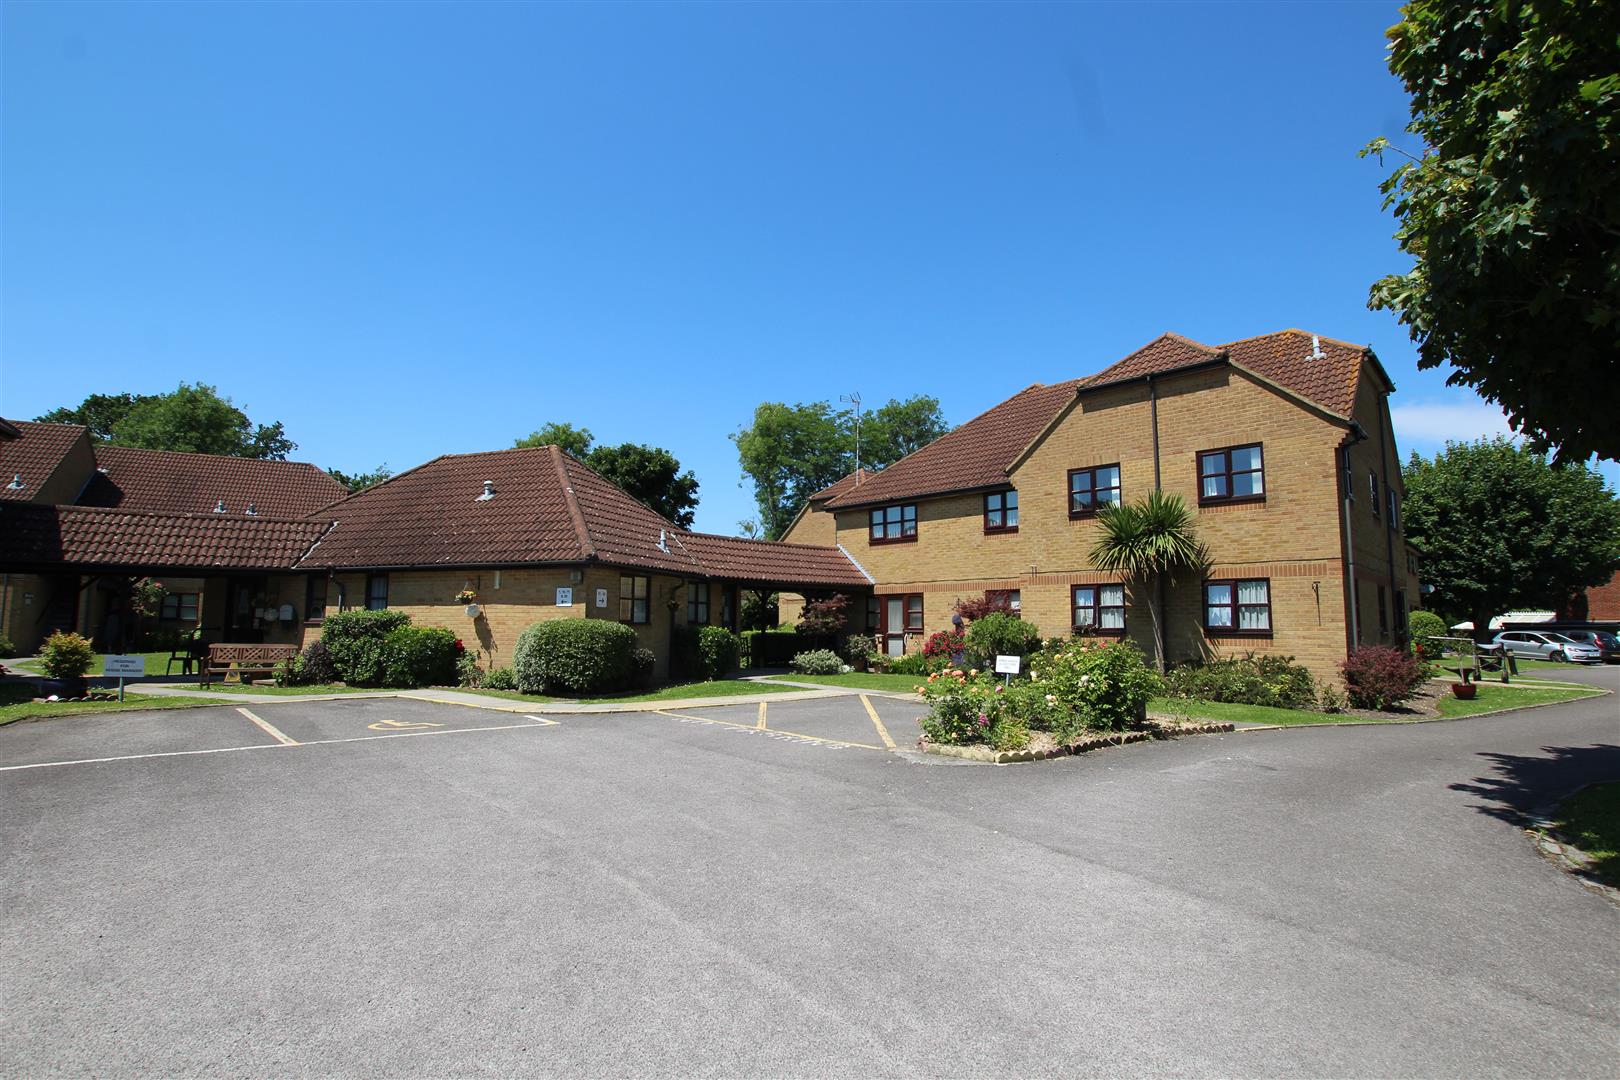
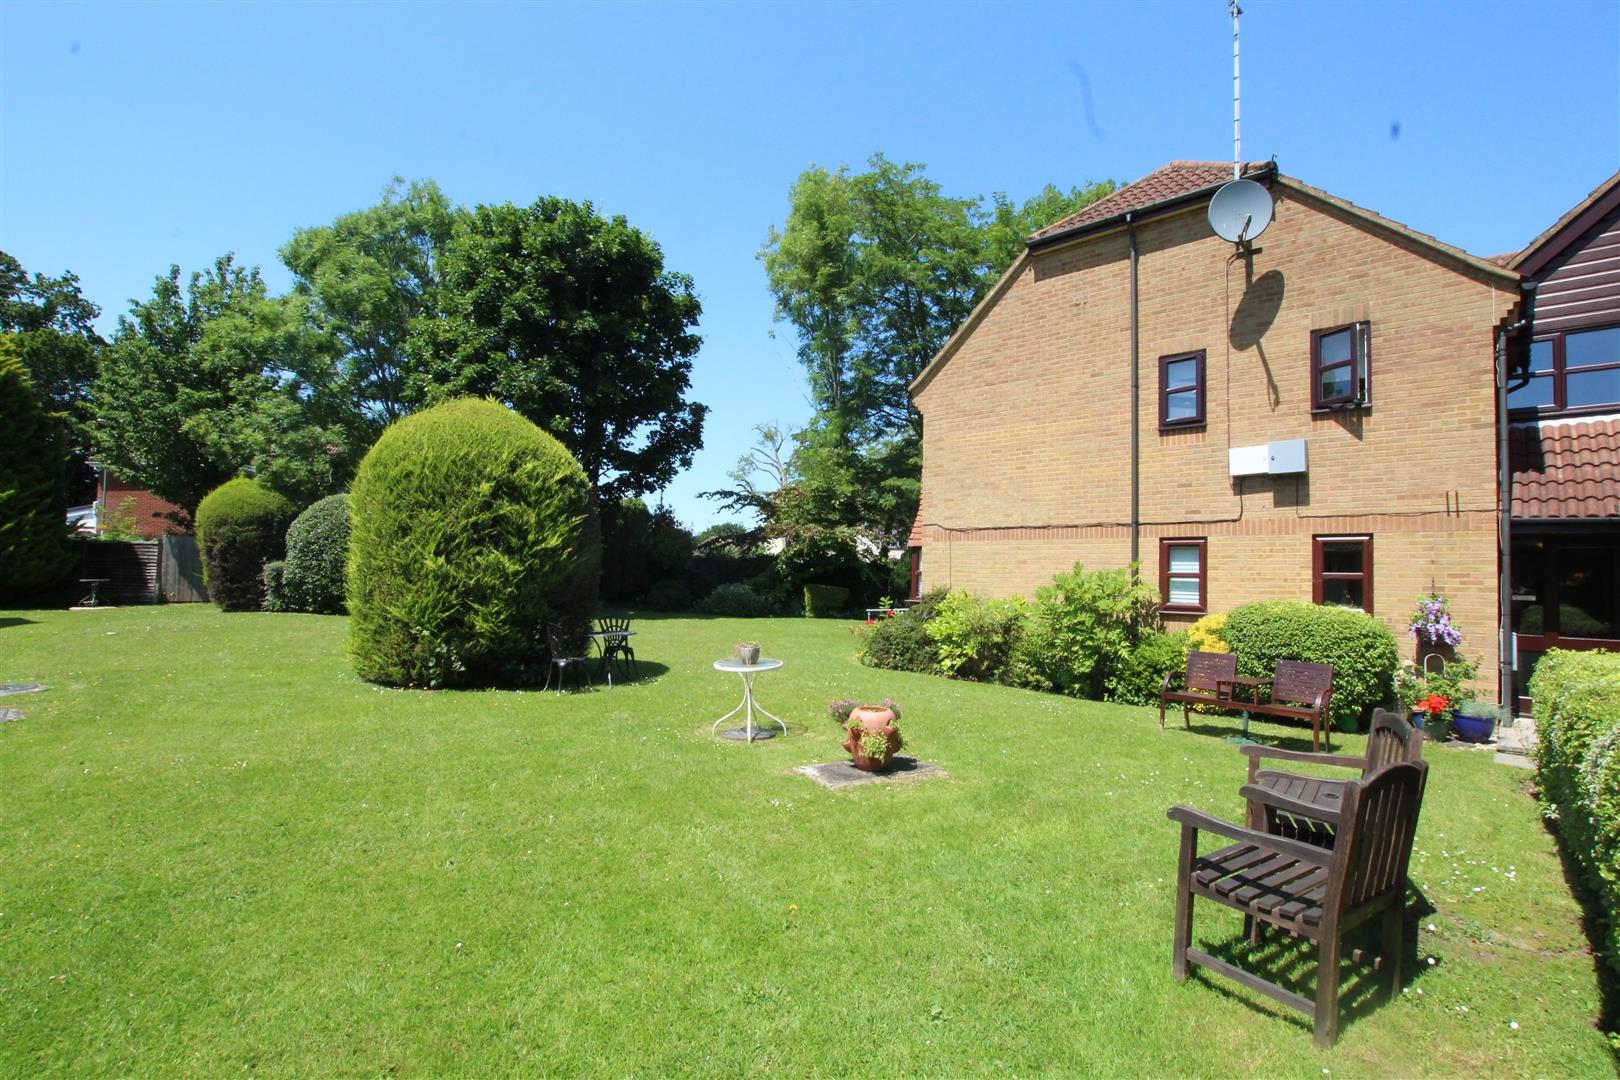
Set within well-maintained communal grounds, this light and airy first-floor apartment is exclusively for residents aged 55 and over. The property offers two double bedrooms, a fitted kitchen, a spacious double-aspect lounge, and a bathroom fitted with a modern white suite. Additional benefits include off-road parking and attractive communal surroundings. Available now.
Entrance Hallway
Textured ceiling, coving, ceiling light point, emergency pull cord system. Wall mounted night storage 'Dimplex' heater.
A cupboard opens providing useful shelving and storage.
All doors are of a solid panel design.
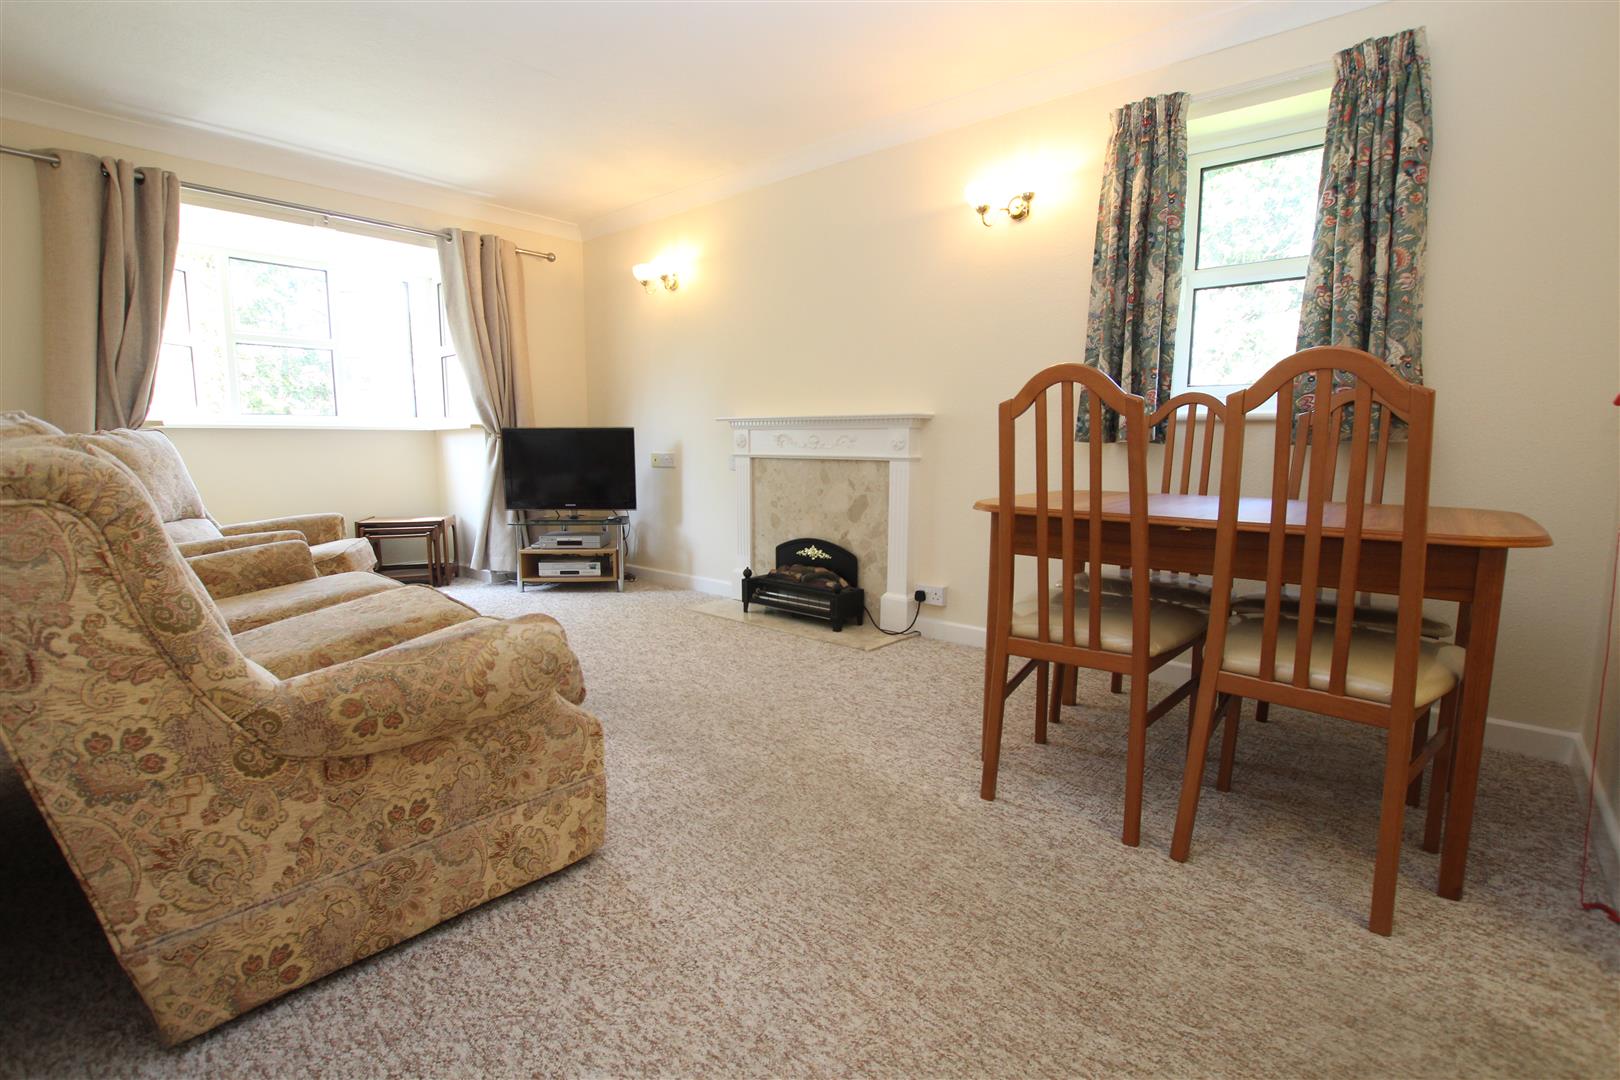
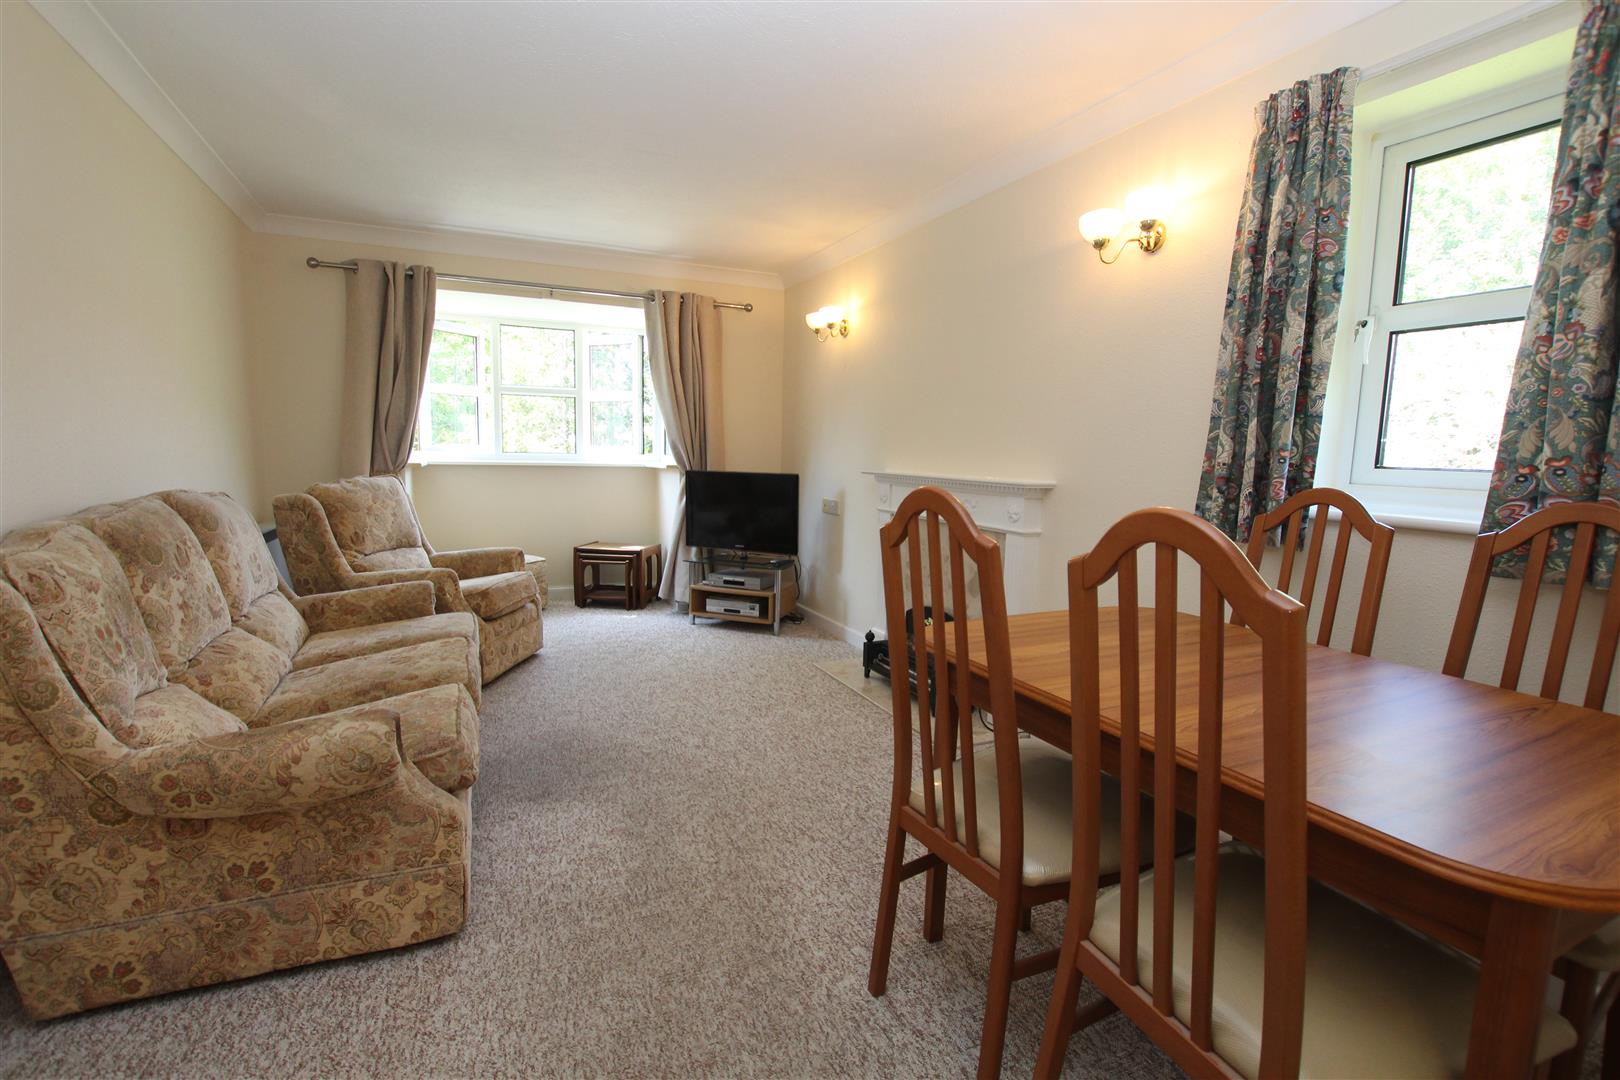
Lounge (5.64 into bay x 3.05 (18'6" into bay x 10'0"))
Textured ceiling, coving, two wall light points, provision of power points, television, wall mounted 'Dimplex' night storage heater. Walk in upvc double glazed bay window and upvc double glazed door to the side aspect. The room centres on an electric fireplace with mantle and surround.
From here an archway leads through to the kitchen.
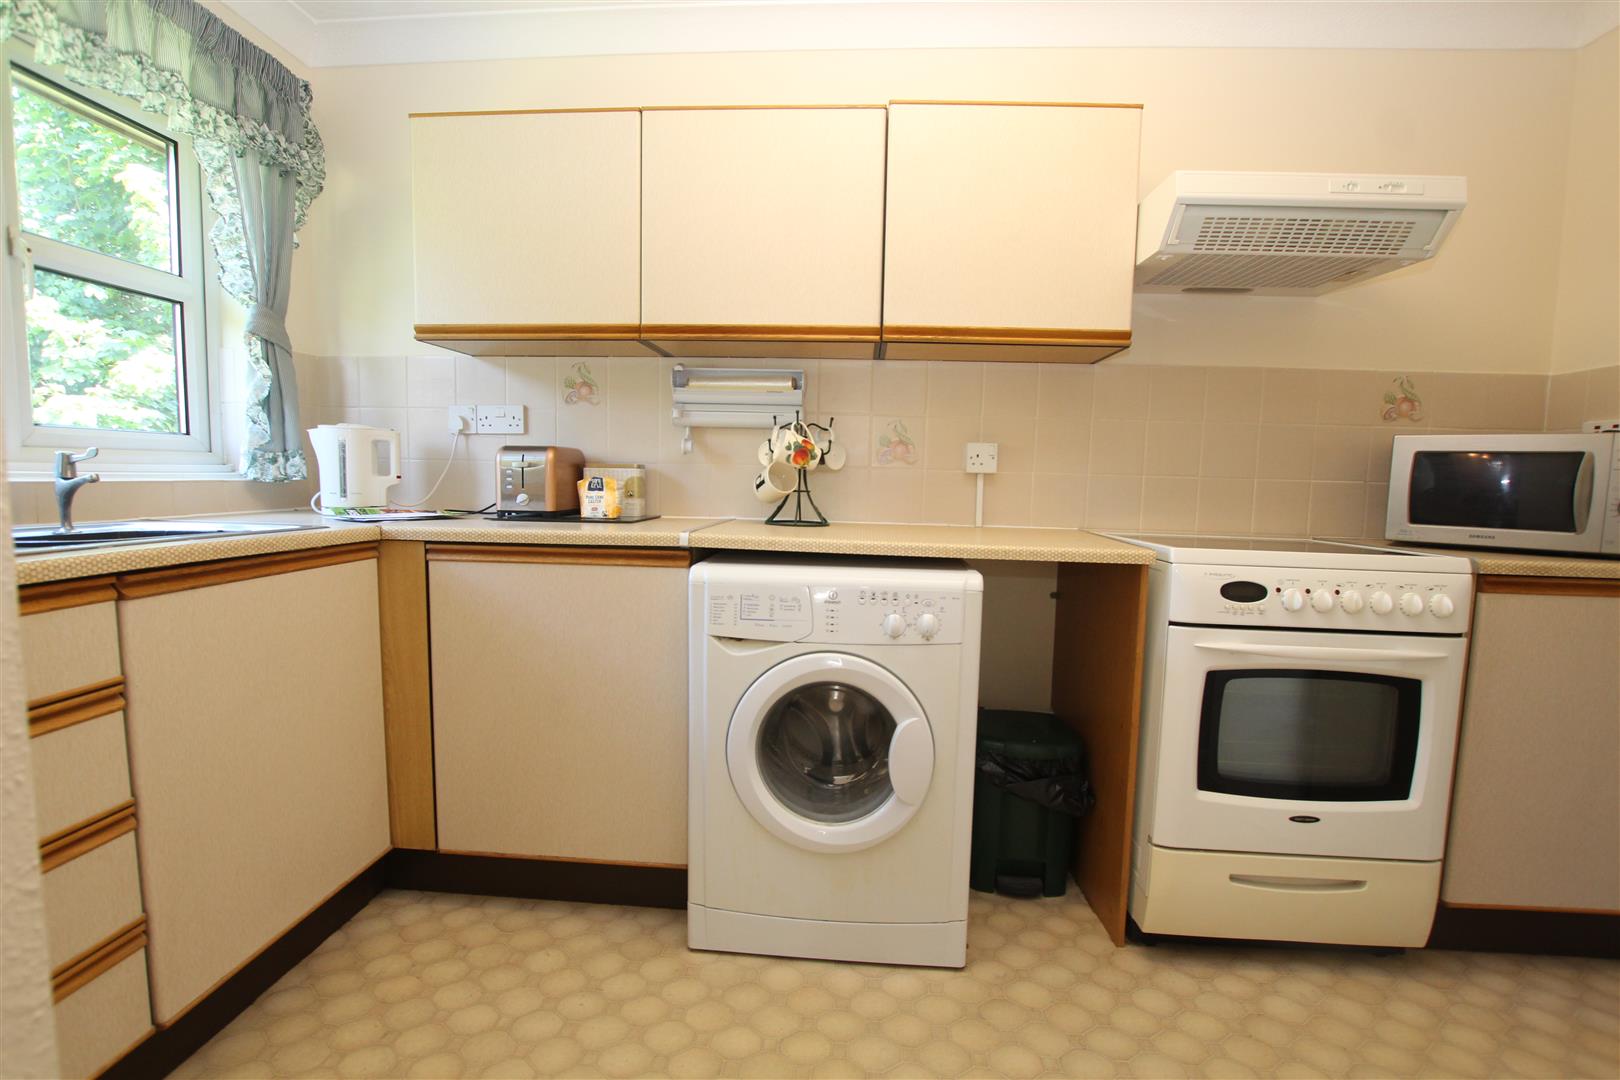
Kitchen (3.54 x 1.81 (11'7" x 5'11"))
The kitchen is fitted with a range of low level cupboard and drawer base units, heat resistant worksurface with a matching range of wall mounted cupboards over. Inset stainless steel sink unit with drainer and a mono bloc and pair of taps. Space for a tall fridge / freezer, space for a free standing cooker, space and plumbing for an automatic washing machine.
Textured ceiling with coving, ceiling light point, upvc double glazed window to the side aspect.
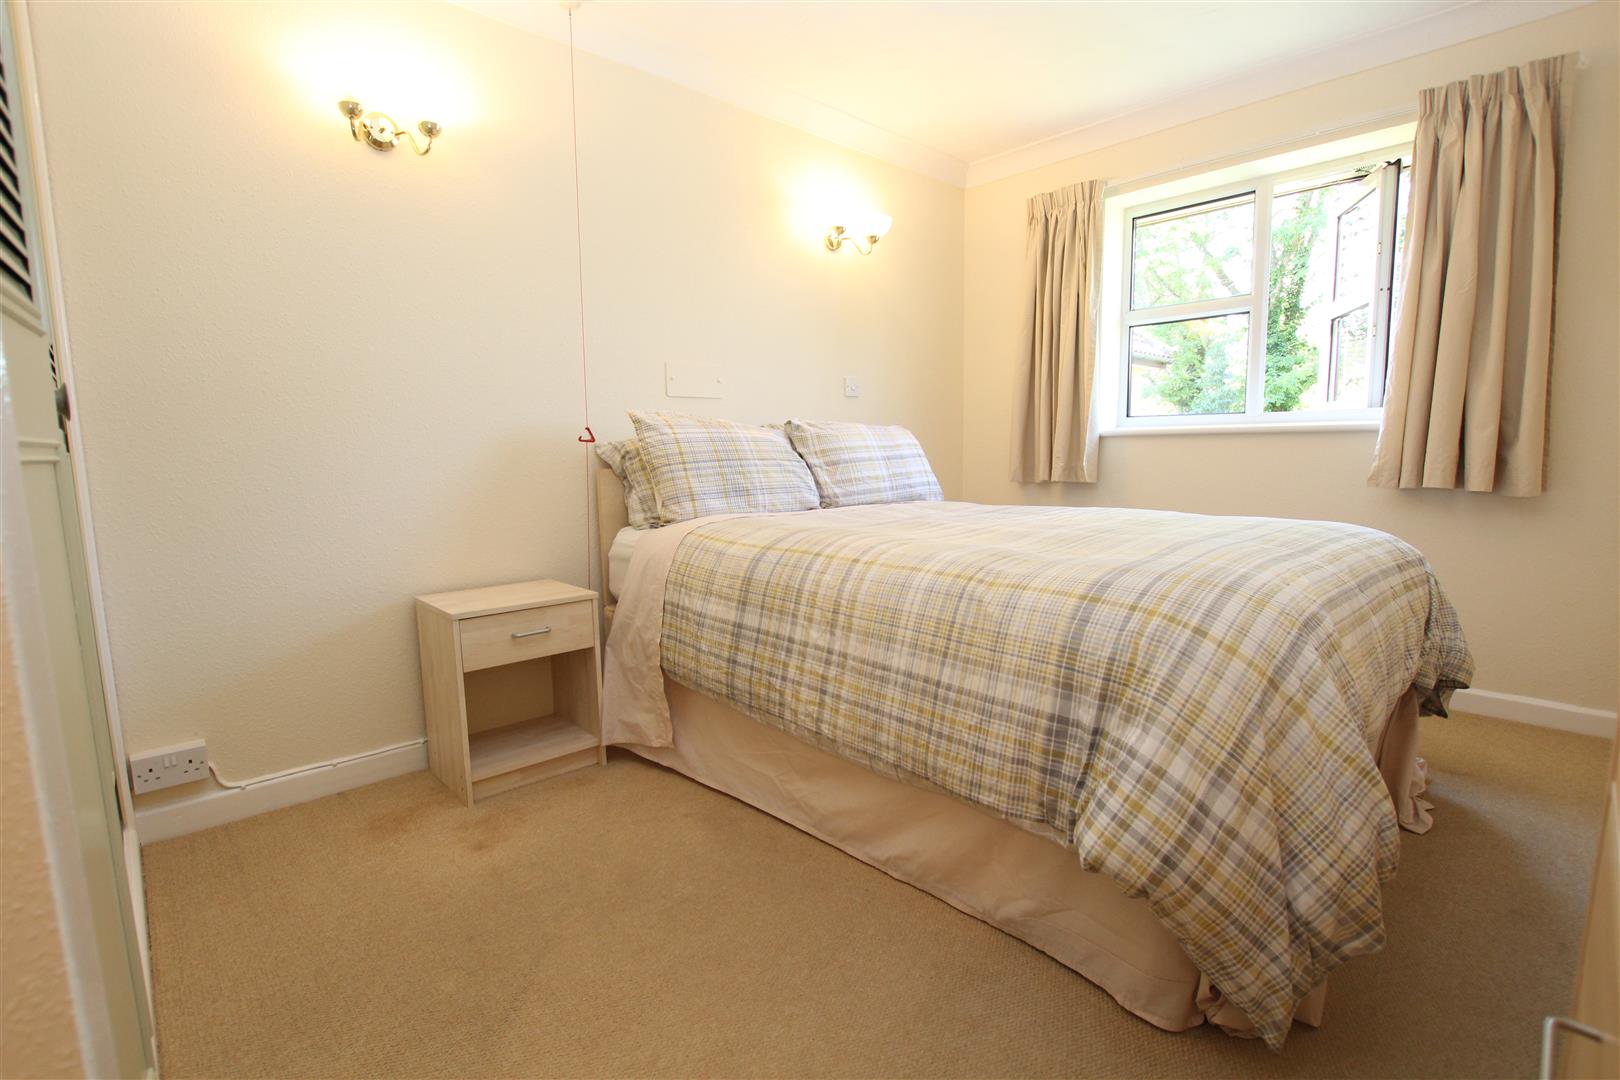
Master Bedroom (3.36 x 2.89 (11'0" x 9'5"))
Textured ceiling, coving, two wall light points, upvc double glazed window to the rear aspect, provision of power points. Built in double wardrobe providing hanging rail and shelving over.
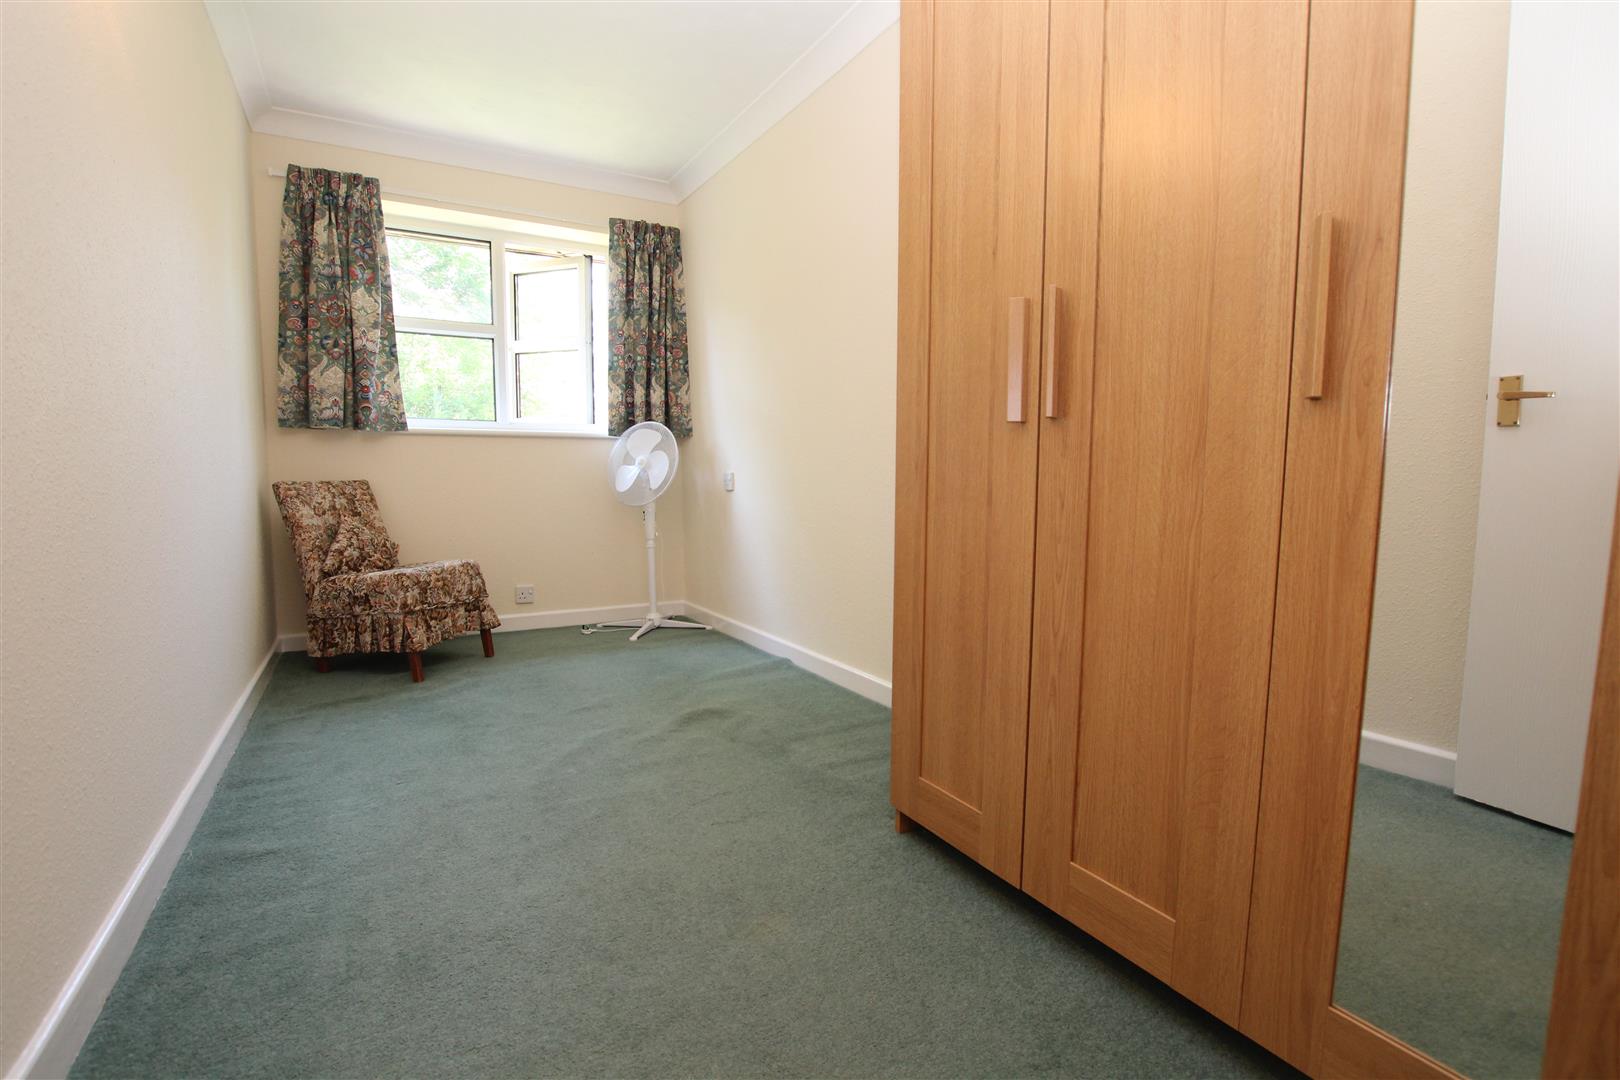
Bedroom 2 (3.99 x 1.91 (13'1" x 6'3"))
Textured ceiling with coving, wall light point, upvc double glazed window to the side aspect, provision of power points and telephone point.
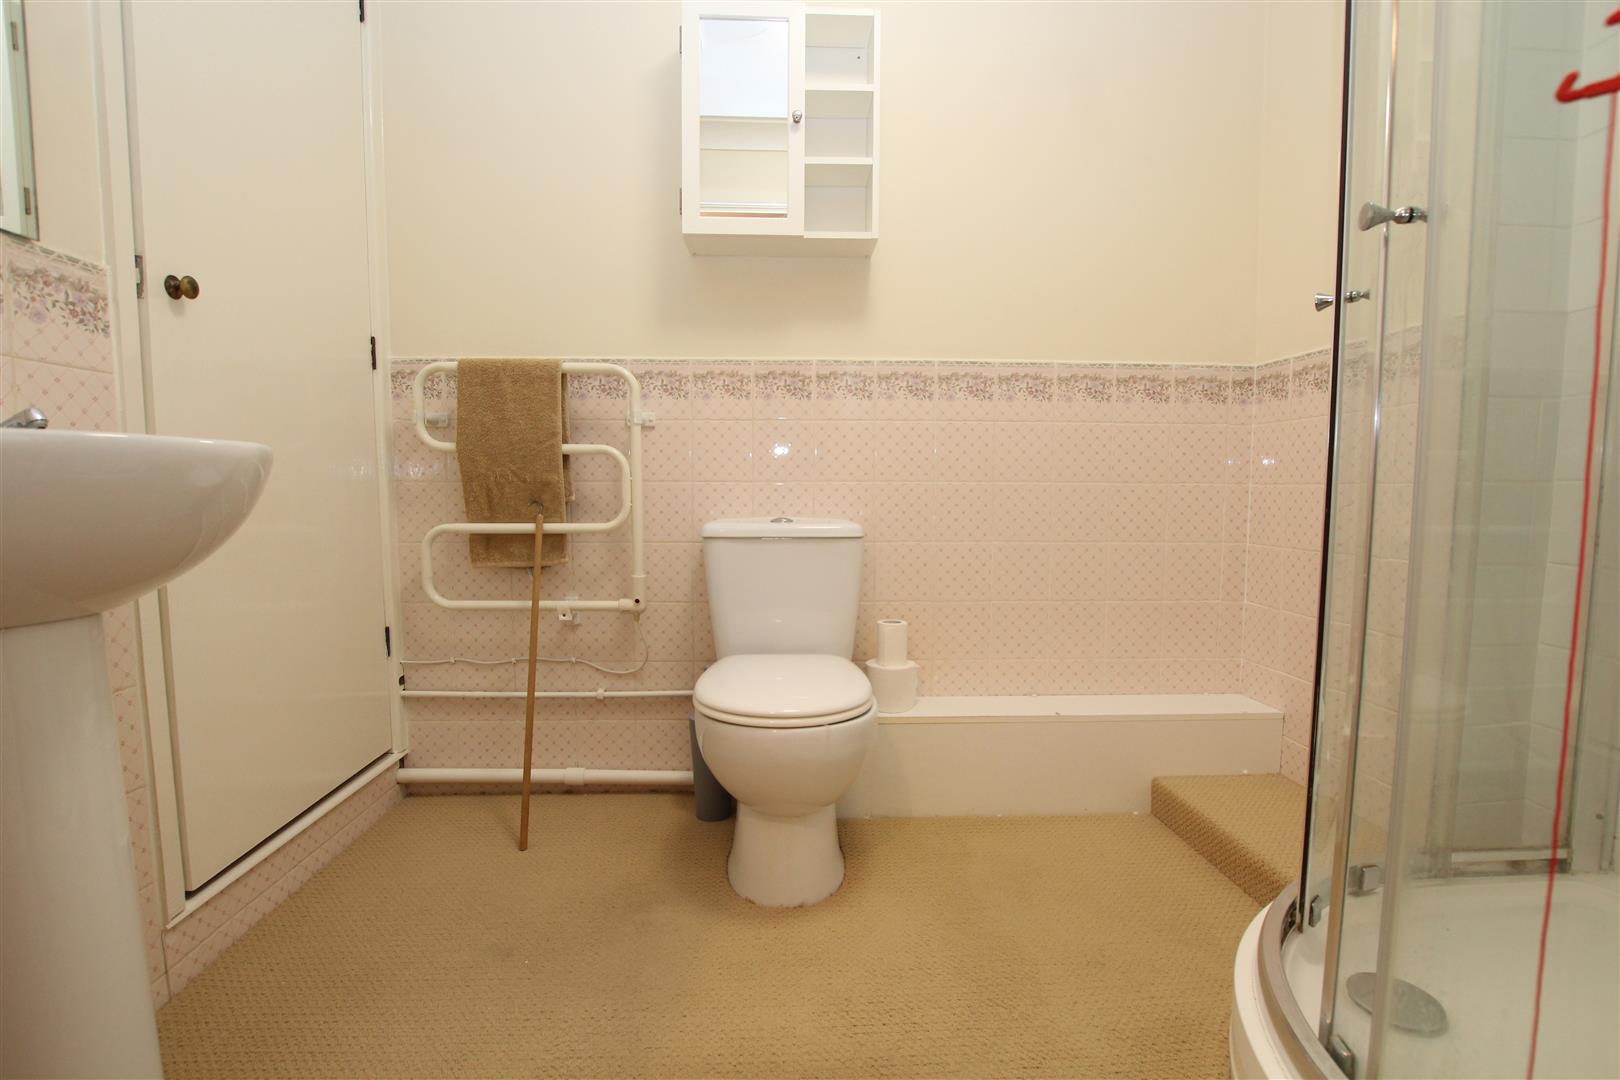
Shower Room (2.22 x 1.62 (7'3" x 5'3"))
Textured ceiling with coving, ceiling light point, access to the roof void, electric heated towel rail. Pedestal wash hand basin, close coupled wc, quadrant shower enclosure with glass and chrome sliding doors, 'Myra' advanced electric shower, ceramic glazed tiling to full height and to half height thereafter.
Parking
Off road is available.
Viewing
Please contact us on 023 8061 6060 if you wish to arrange a viewing appointment for this property, or require further information.
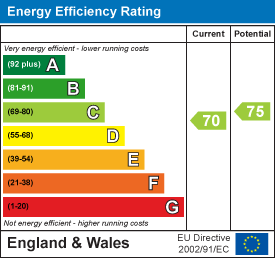
Energy Performance Certificate
Click here to view the Energy Efficiency Rating and Environmental Impact Rating for this property.
Disclaimer
David Evans Estate Agents endeavour to maintain accurate depictions of properties in Virtual Tours, Floor Plans and descriptions, however, these are intended only as a guide and purchasers must satisfy themselves by personal inspection.
Set within well-maintained communal grounds, this light and airy first-floor apartment is exclusively for residents aged 55 and over. The property offers two double bedrooms, a fitted kitchen, a spacious double-aspect lounge, and a bathroom fitted with a modern white suite. Additional benefits include off-road parking and attractive communal surroundings. Available now.
Entrance Hallway
Textured ceiling, coving, ceiling light point, emergency pull cord system. Wall mounted night storage 'Dimplex' heater.
A cupboard opens providing useful shelving and storage.
All doors are of a solid panel design.
Lounge (5.64 into bay x 3.05 (18'6" into bay x 10'0"))
Textured ceiling, coving, two wall light points, provision of power points, television, wall mounted 'Dimplex' night storage heater. Walk in upvc double glazed bay window and upvc double glazed door to the side aspect. The room centres on an electric fireplace with mantle and surround.
From here an archway leads through to the kitchen.
Kitchen (3.54 x 1.81 (11'7" x 5'11"))
The kitchen is fitted with a range of low level cupboard and drawer base units, heat resistant worksurface with a matching range of wall mounted cupboards over. Inset stainless steel sink unit with drainer and a mono bloc and pair of taps. Space for a tall fridge / freezer, space for a free standing cooker, space and plumbing for an automatic washing machine.
Textured ceiling with coving, ceiling light point, upvc double glazed window to the side aspect.
Master Bedroom (3.36 x 2.89 (11'0" x 9'5"))
Textured ceiling, coving, two wall light points, upvc double glazed window to the rear aspect, provision of power points. Built in double wardrobe providing hanging rail and shelving over.
Bedroom 2 (3.99 x 1.91 (13'1" x 6'3"))
Textured ceiling with coving, wall light point, upvc double glazed window to the side aspect, provision of power points and telephone point.
Shower Room (2.22 x 1.62 (7'3" x 5'3"))
Textured ceiling with coving, ceiling light point, access to the roof void, electric heated towel rail. Pedestal wash hand basin, close coupled wc, quadrant shower enclosure with glass and chrome sliding doors, 'Myra' advanced electric shower, ceramic glazed tiling to full height and to half height thereafter.
Parking
Off road is available.
Viewing
Please contact us on 023 8061 6060 if you wish to arrange a viewing appointment for this property, or require further information.
Energy Performance Certificate
Click here to view the Energy Efficiency Rating and Environmental Impact Rating for this property.
Disclaimer
David Evans Estate Agents endeavour to maintain accurate depictions of properties in Virtual Tours, Floor Plans and descriptions, however, these are intended only as a guide and purchasers must satisfy themselves by personal inspection.
Features
- Retirement Apartment
- 2 Double Bedrooms
- First Floor
- Lift in Block
- Communal Lounge
- Electric Heating
- Emergency Pull Cords
- Double Glazed
- Convenient Location
- Available now
Share